Chelsea Ave
THE PROJECT
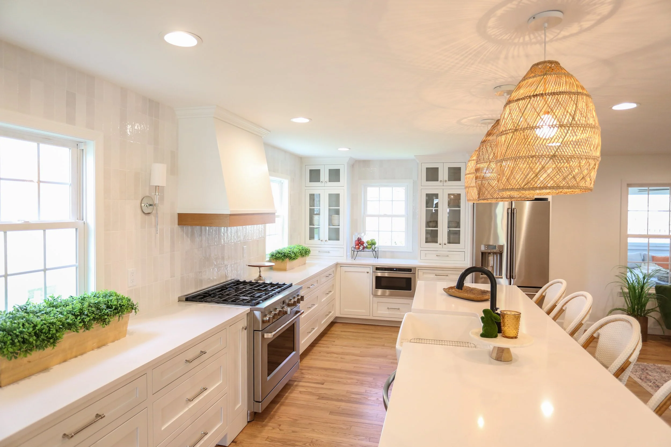
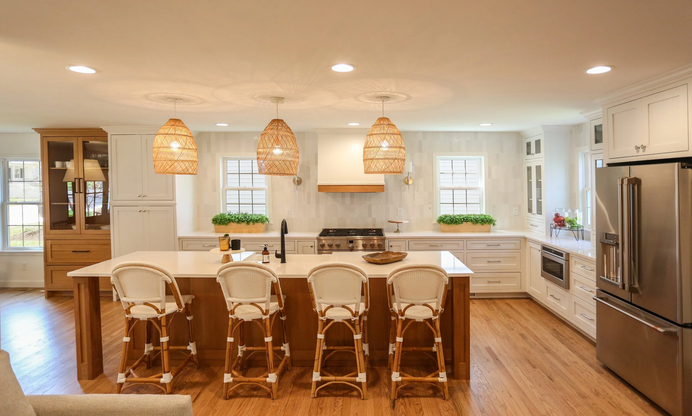
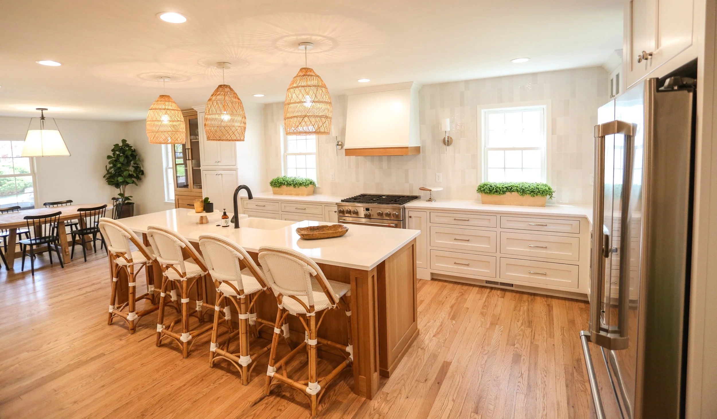
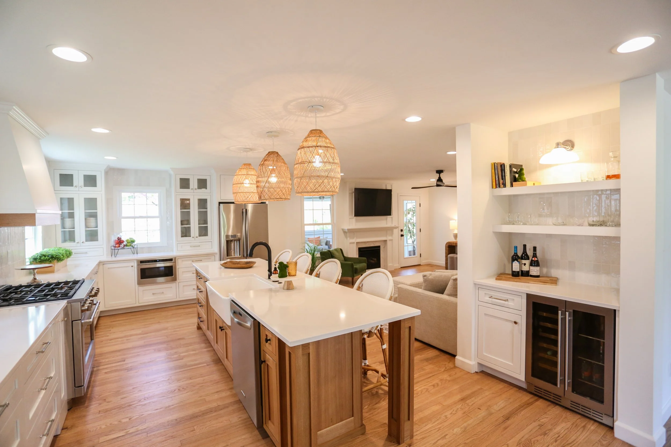
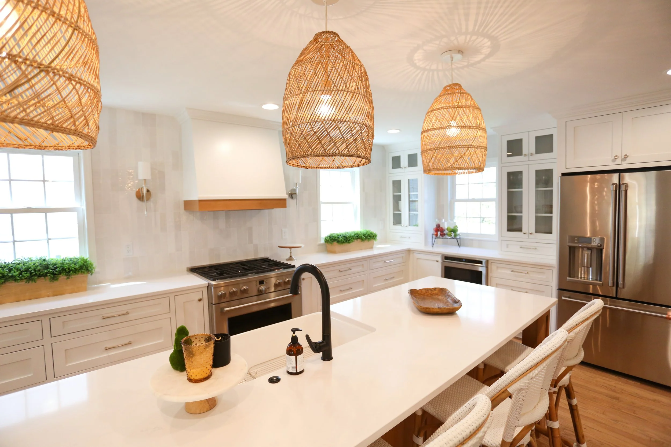
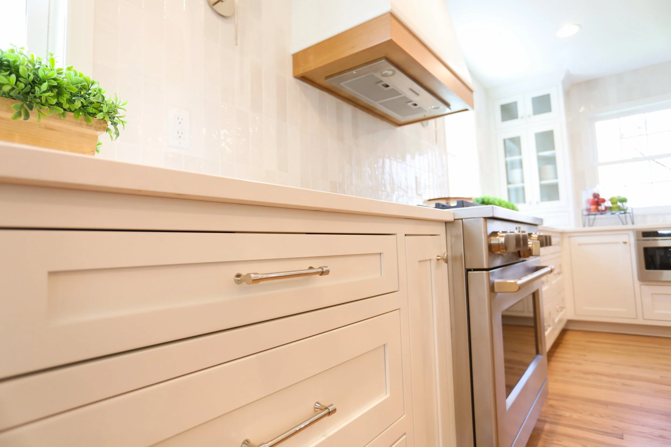
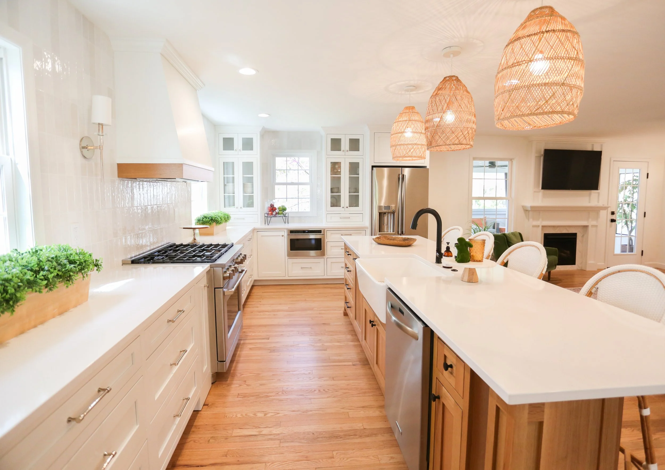
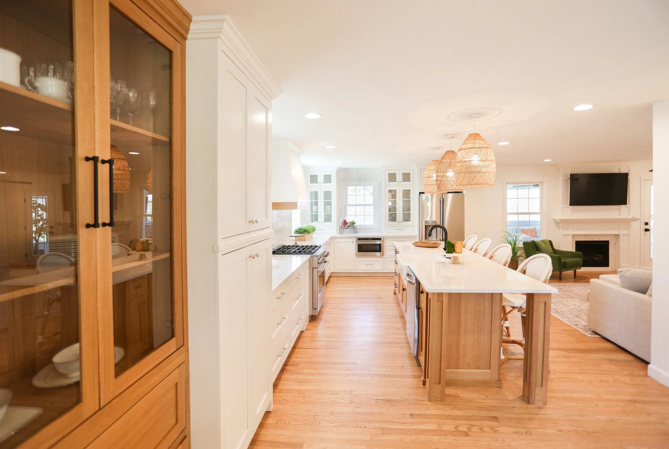

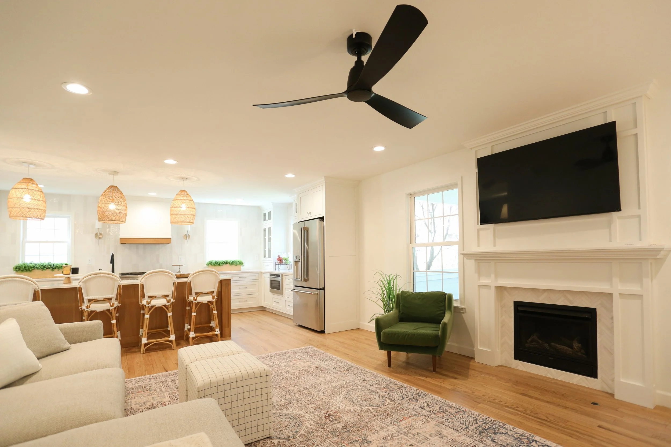
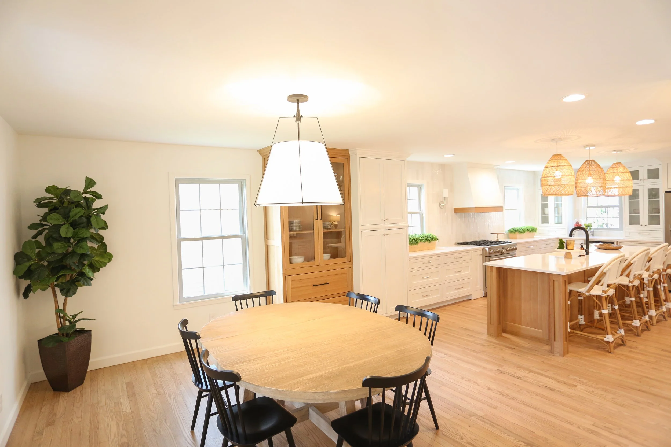
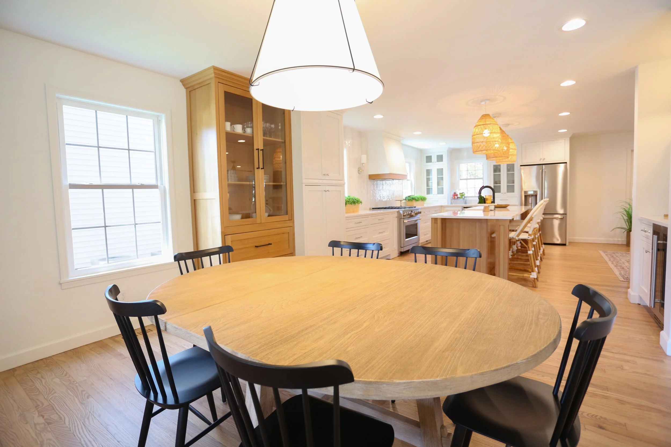
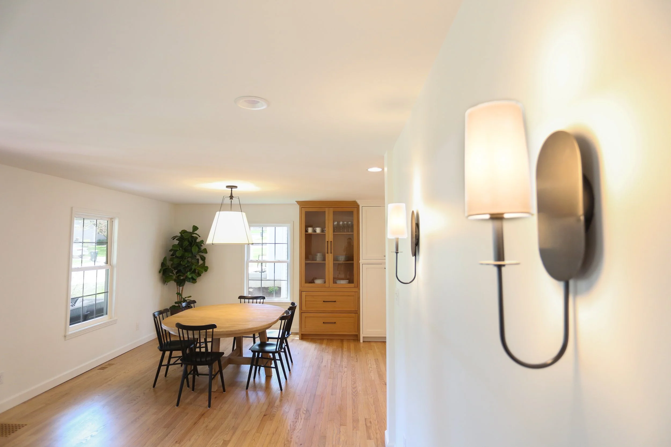
The kitchen and dining room in this Kirkwood home had become a bottleneck. Both rooms felt congested, and neither worked the way a busy family needed them to.
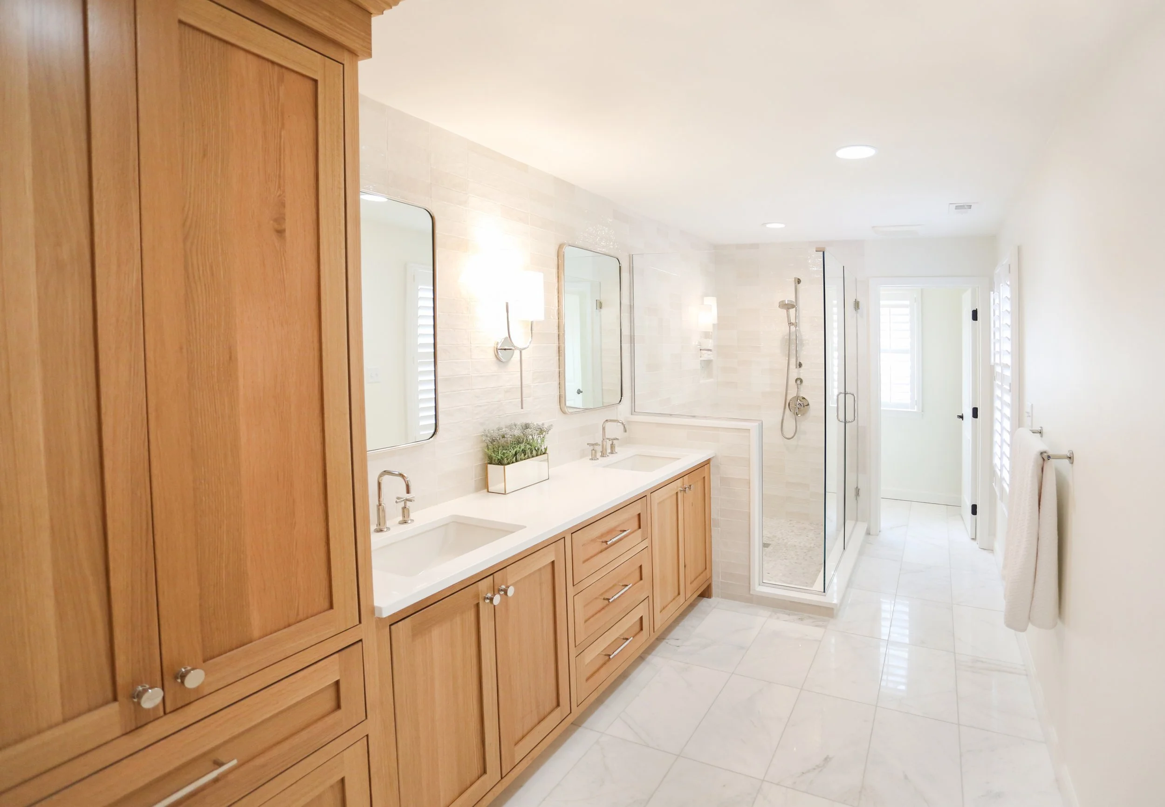
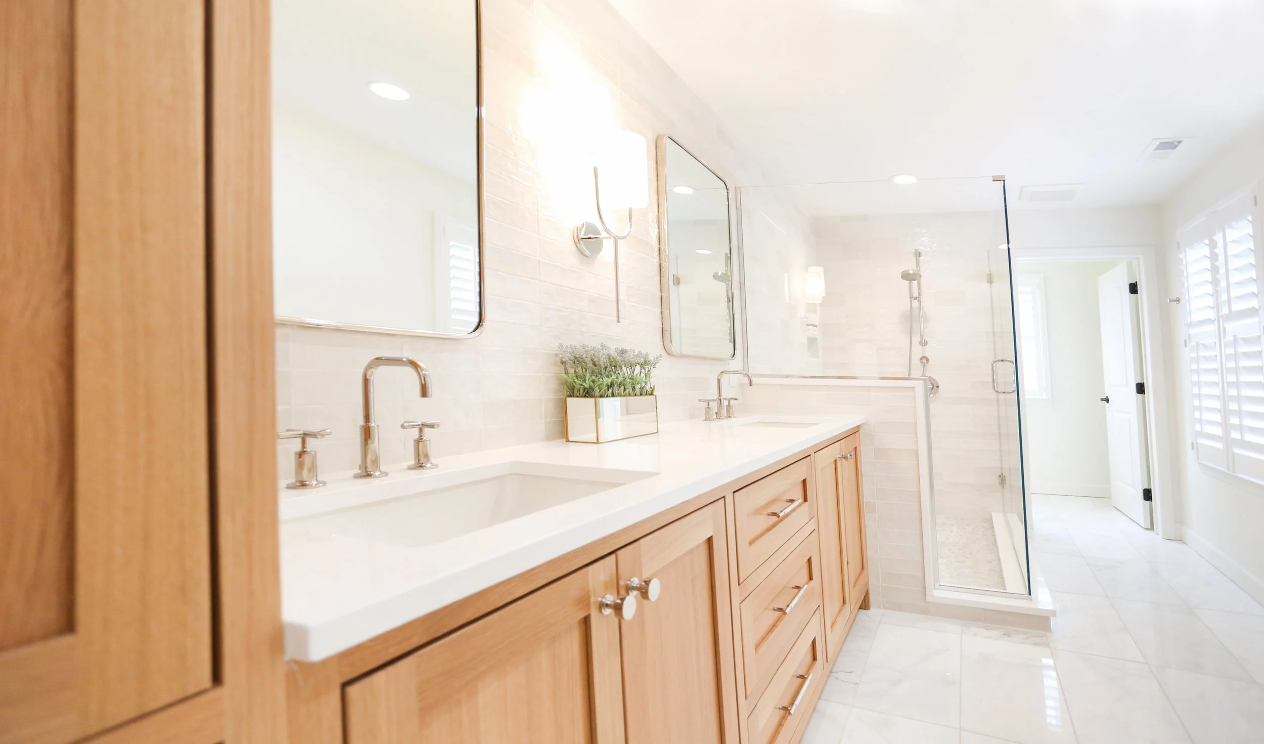
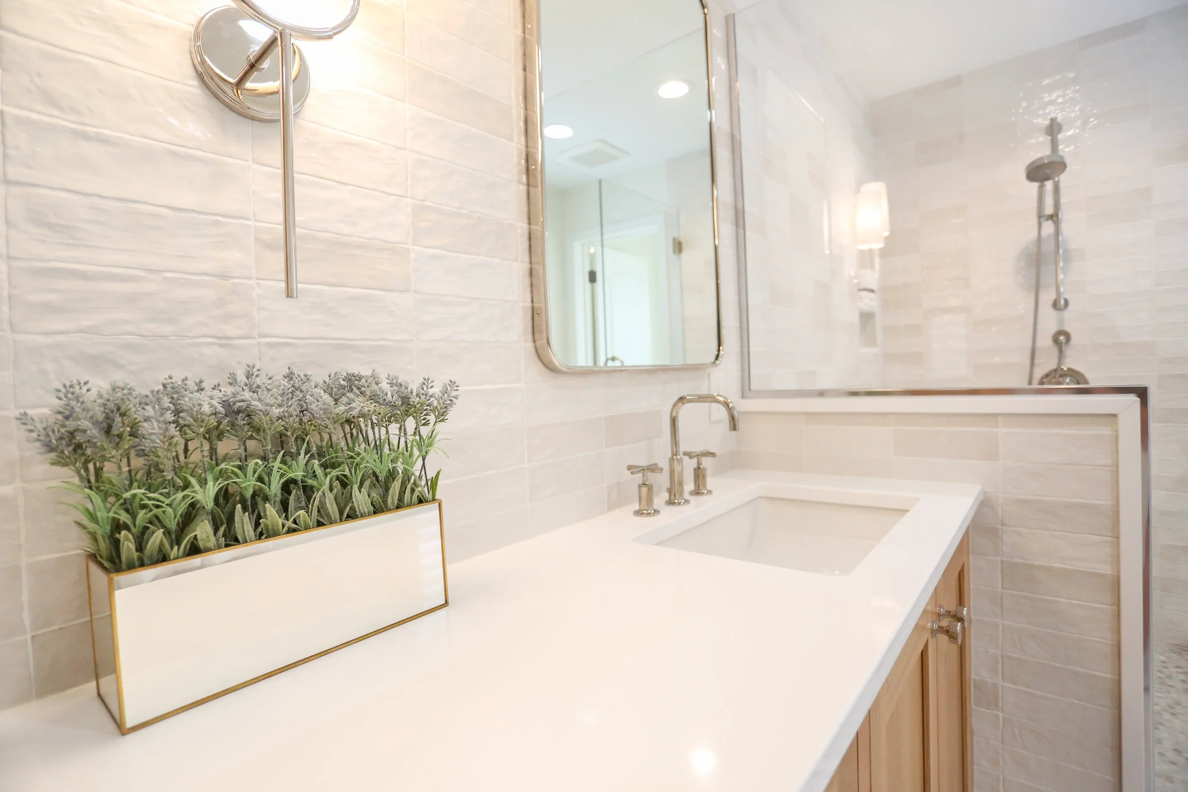
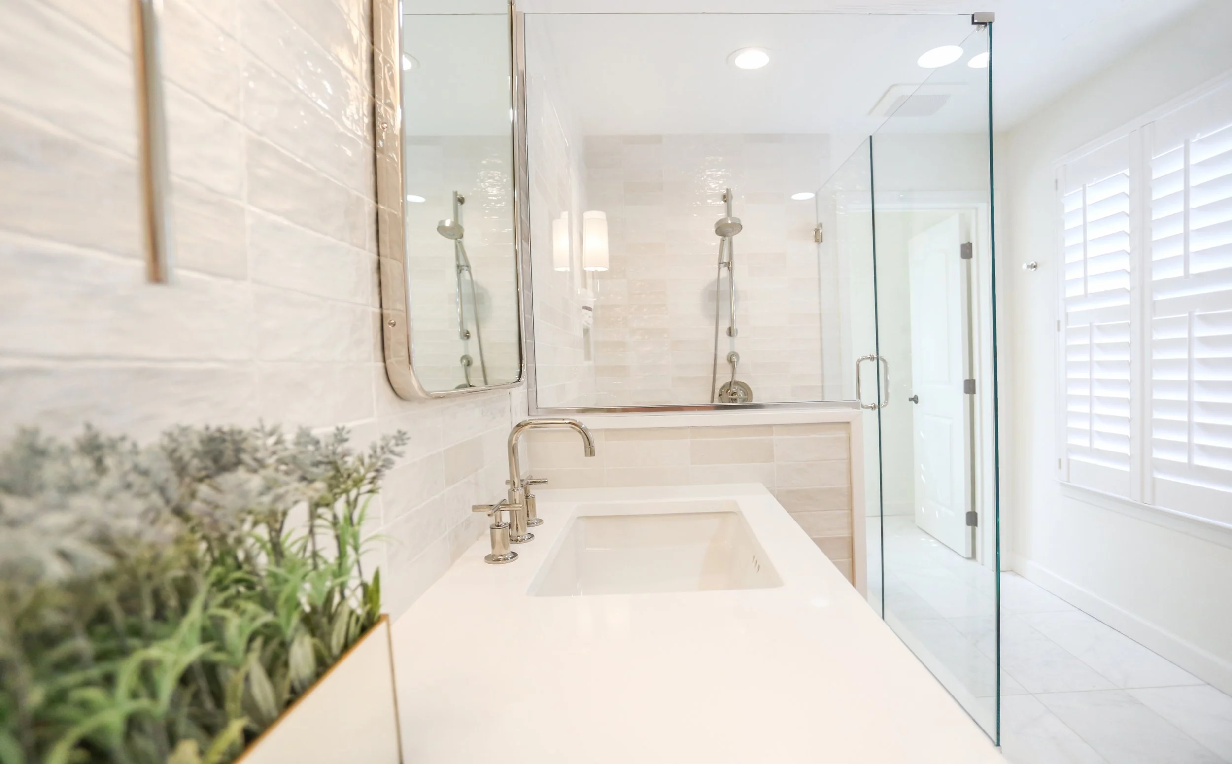
The clients wanted a classic, clean look and an open view across the main floor, so the renovation focused on clearing the congestion and connecting the spaces. The bathroom was taken on at the same time, with an expanded shower and a separate water closet giving the room better function without changing its footprint dramatically.
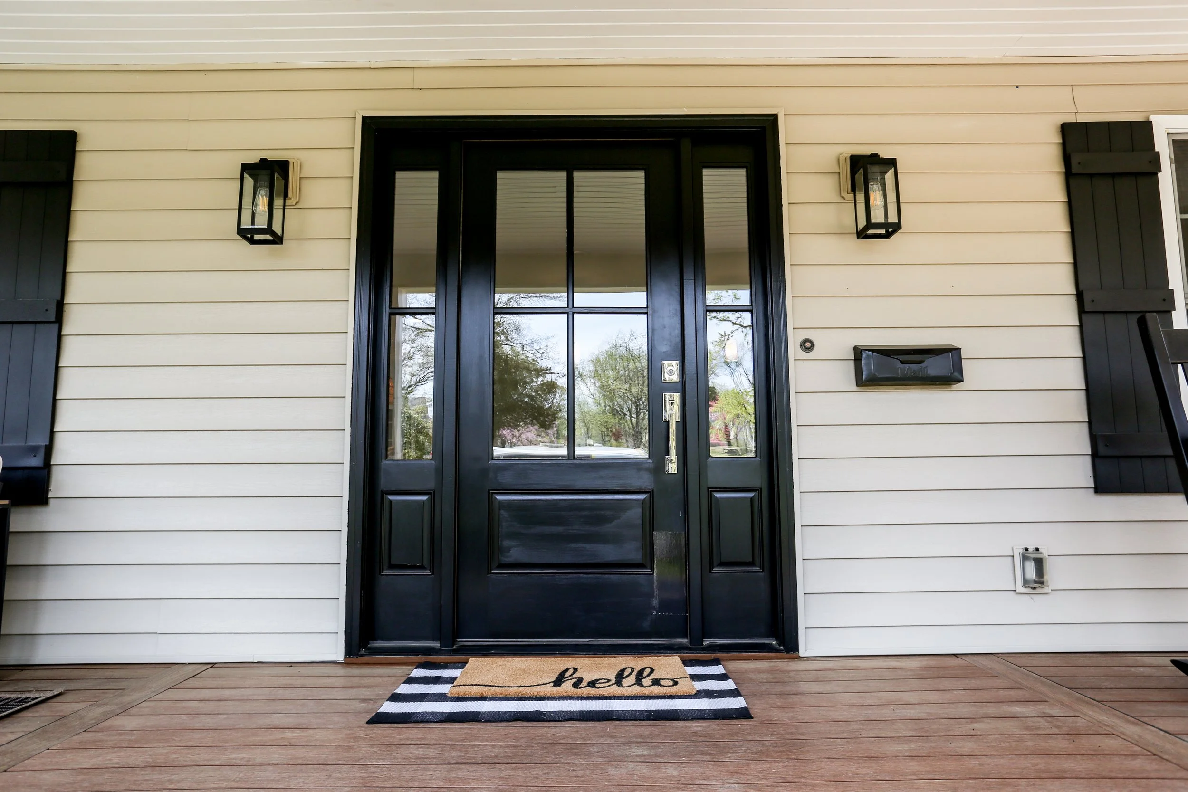
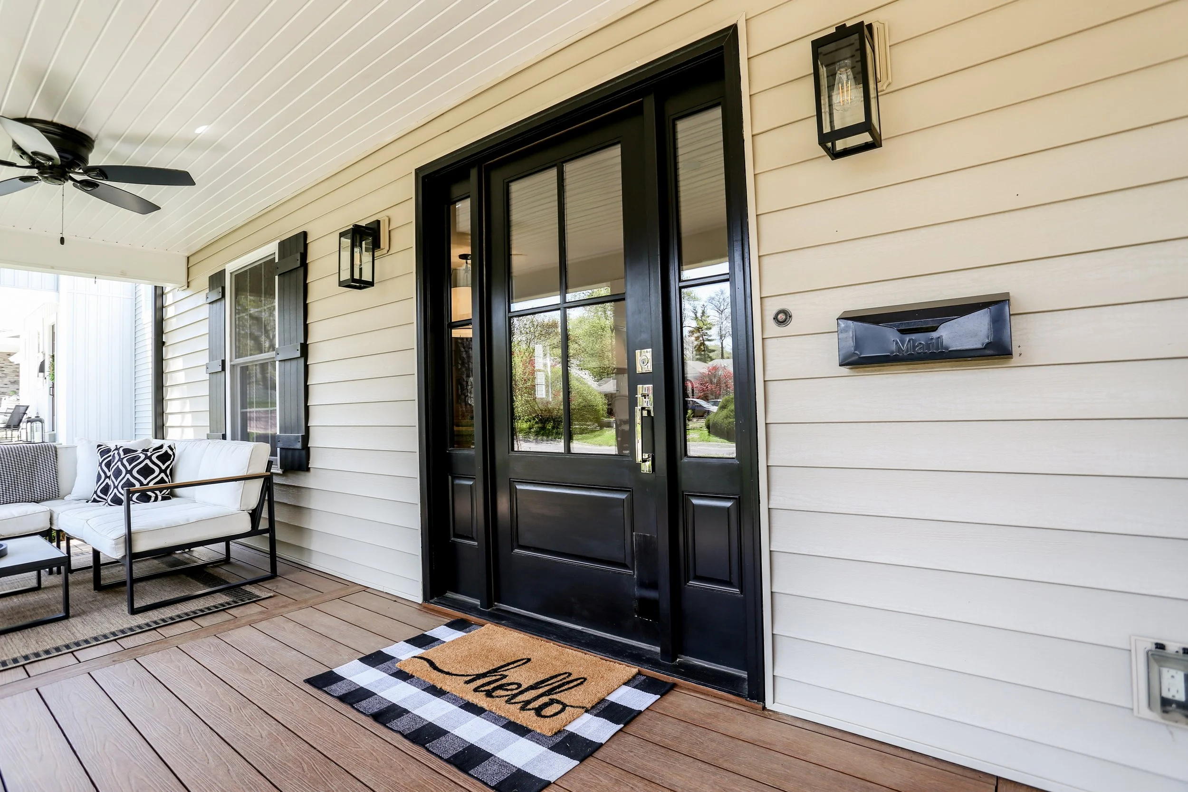
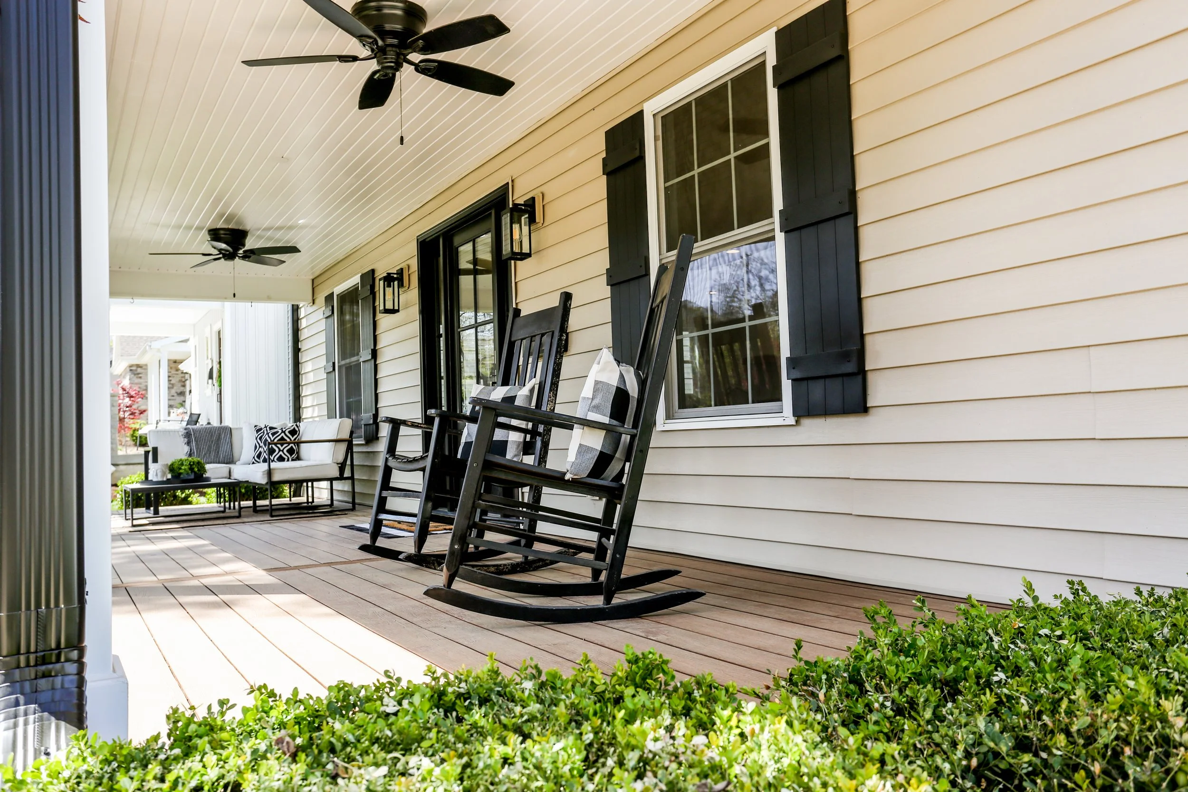
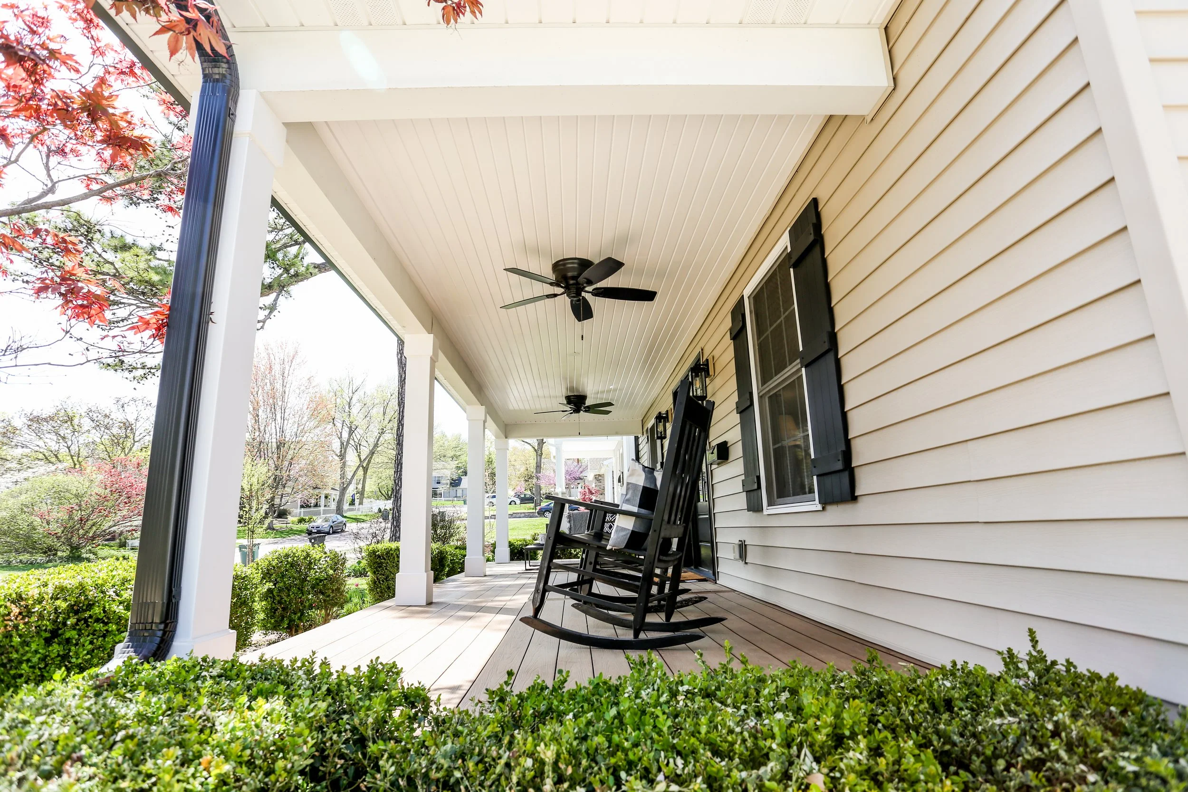
The work extended beyond the interior. A new porch floor went in at the front of the house, the front entry was replaced, and recessed lighting was installed throughout the main floor, so the improvements carry from the street through to the back of the home.
Whole Home Remodel
NEIGHBORHOOD