Springfield Court
THE PROJECT
The brief started out quite specific. The clients wanted a smoking room, somewhere for cigars and whiskey, set apart from the rest of the house.
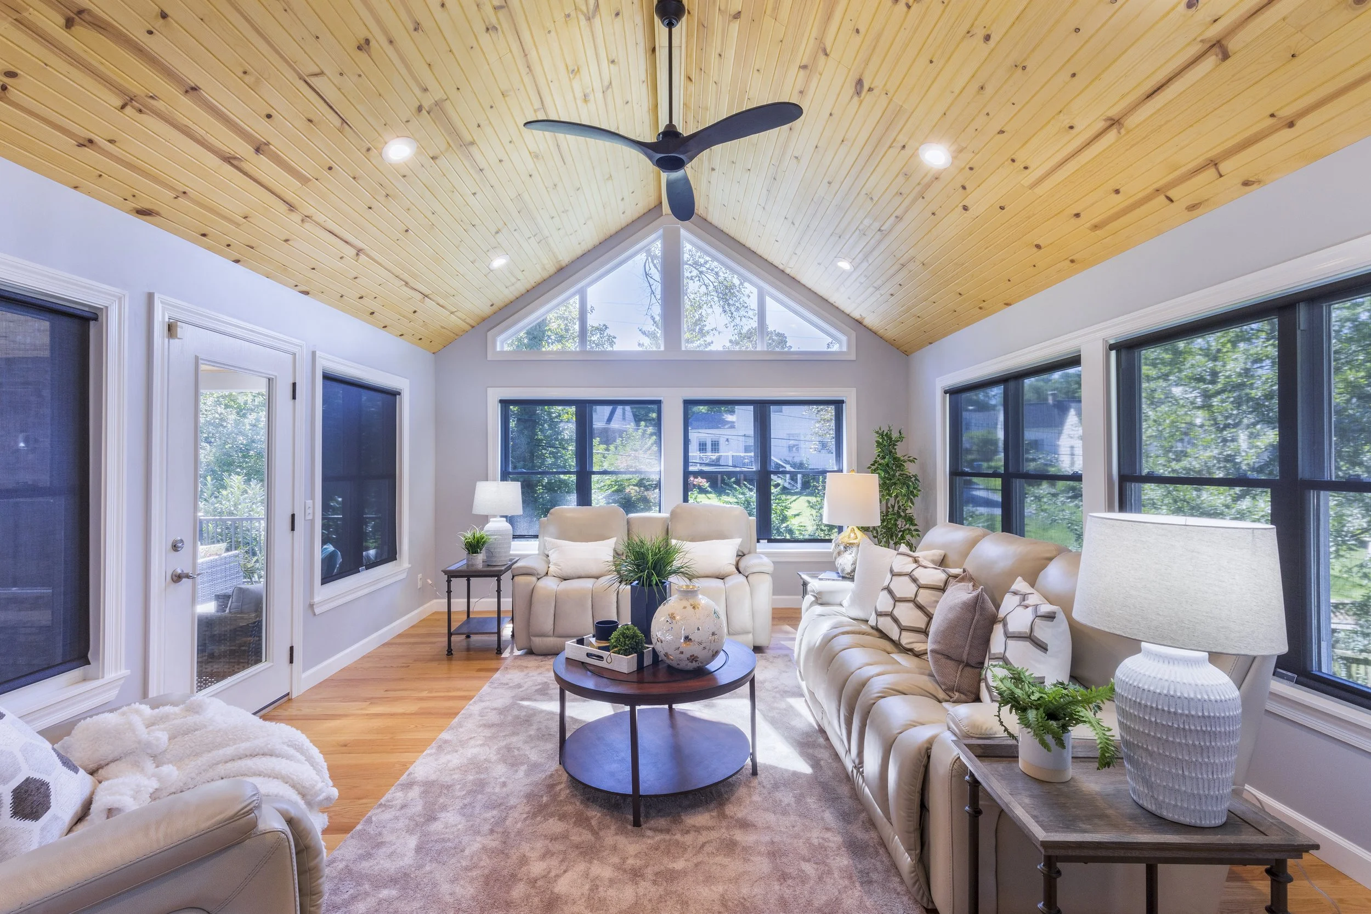
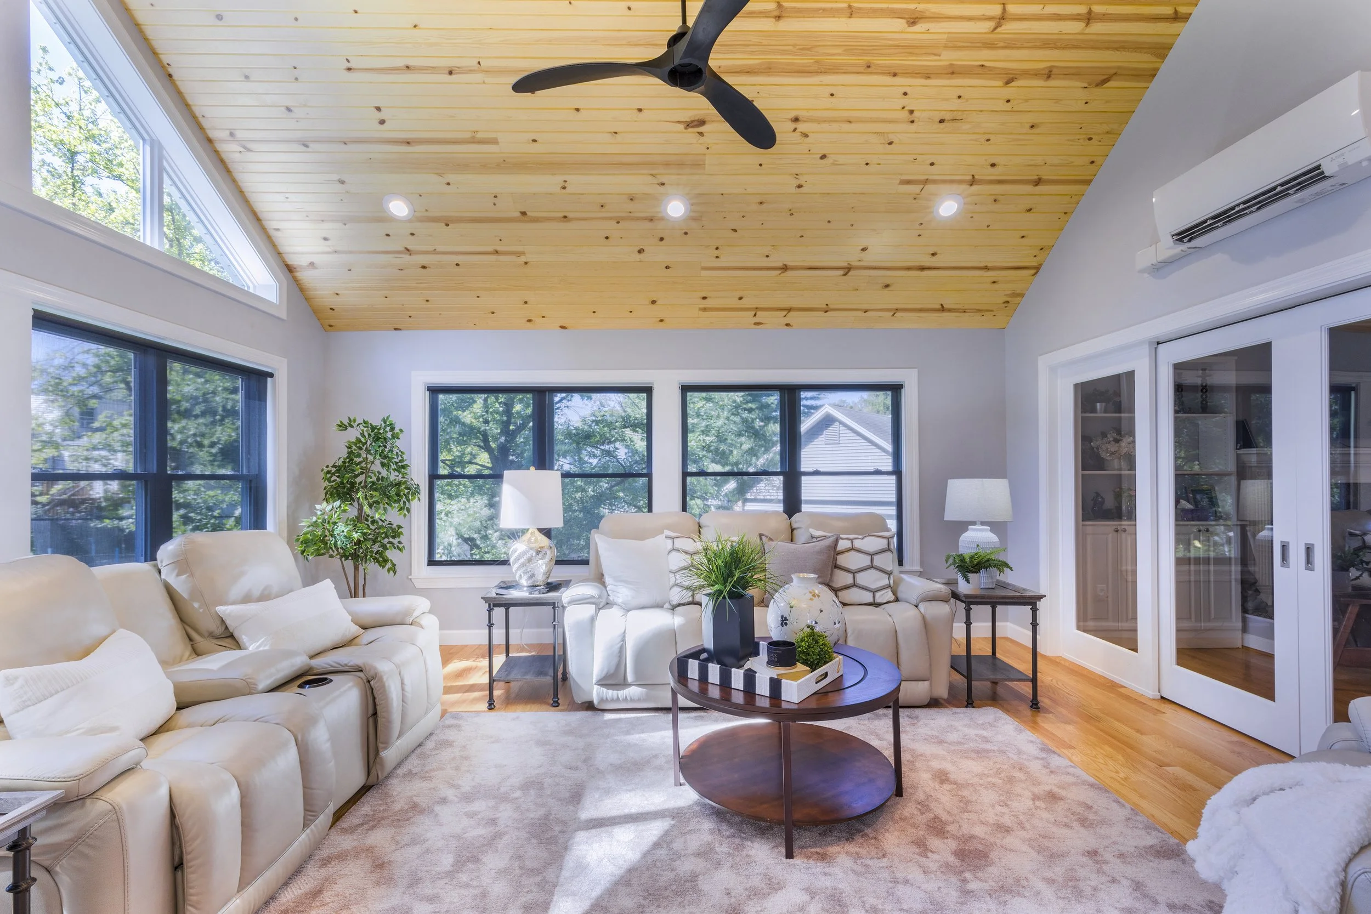
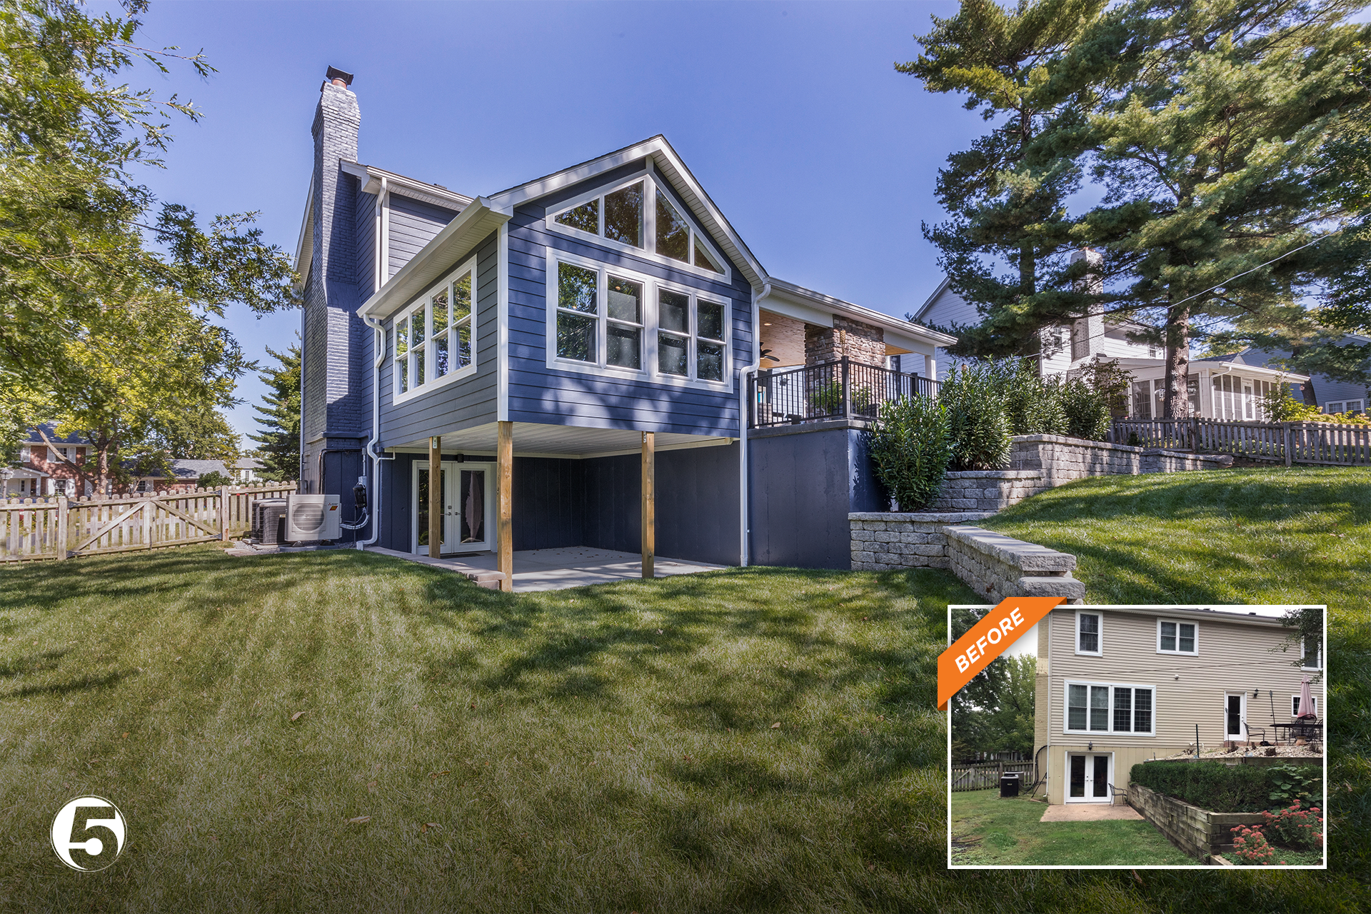
What it became was the family room. As the design developed, the space opened visually to the main floor while keeping the ability to close it off when needed, which turned a single-purpose room into one the whole household uses. The original idea is still in there, it simply grew into something larger.
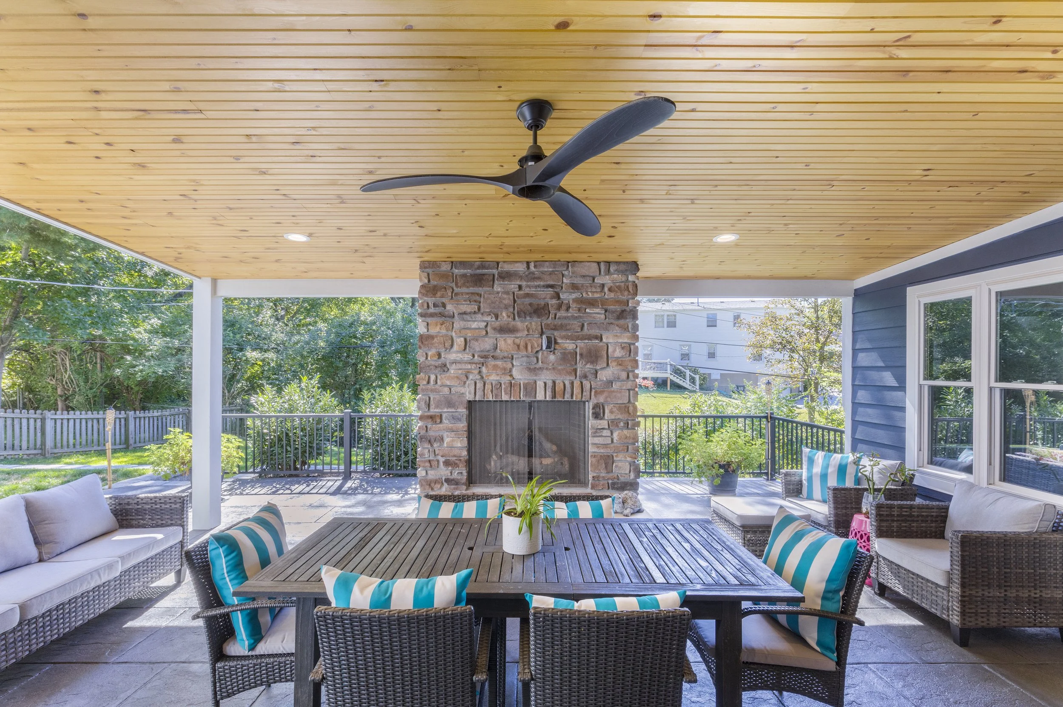
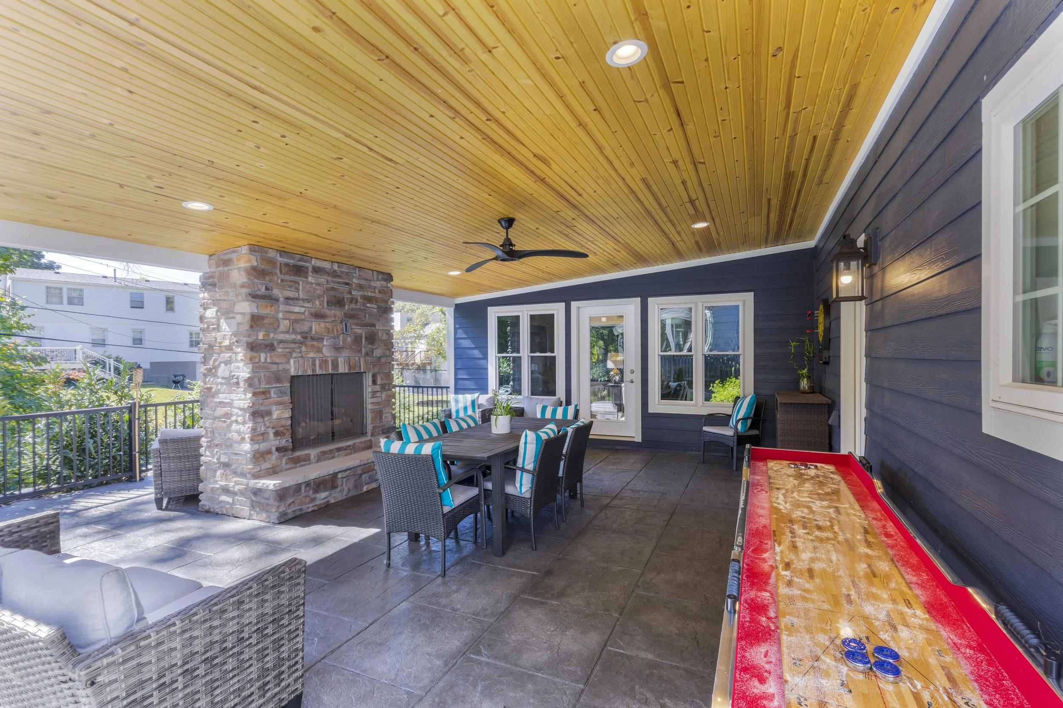
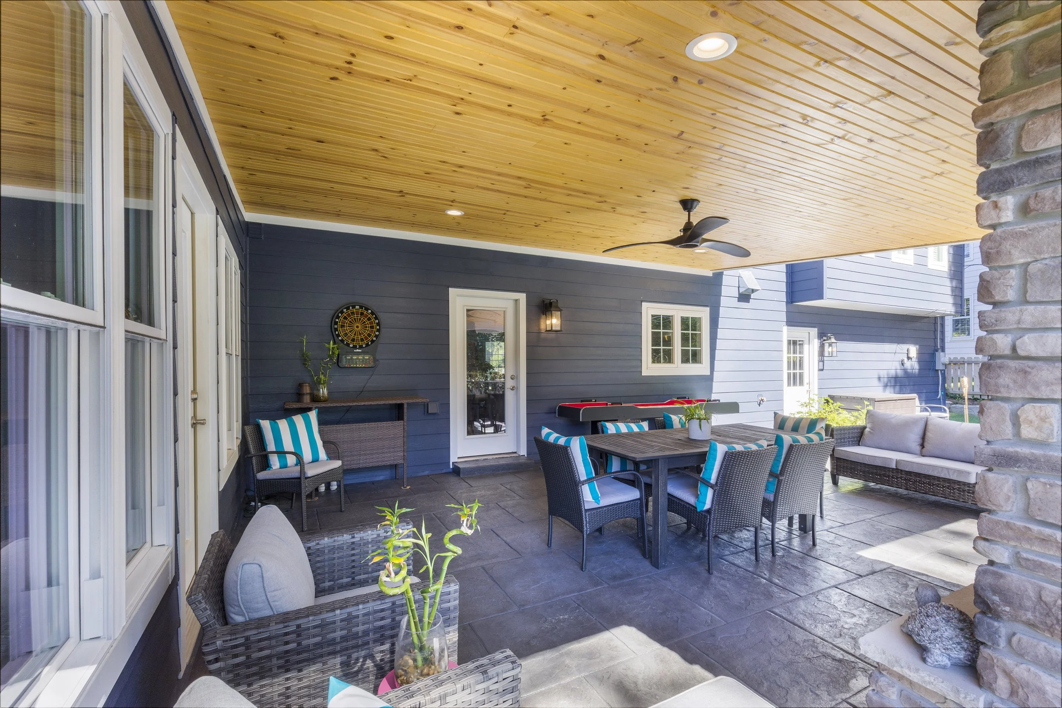
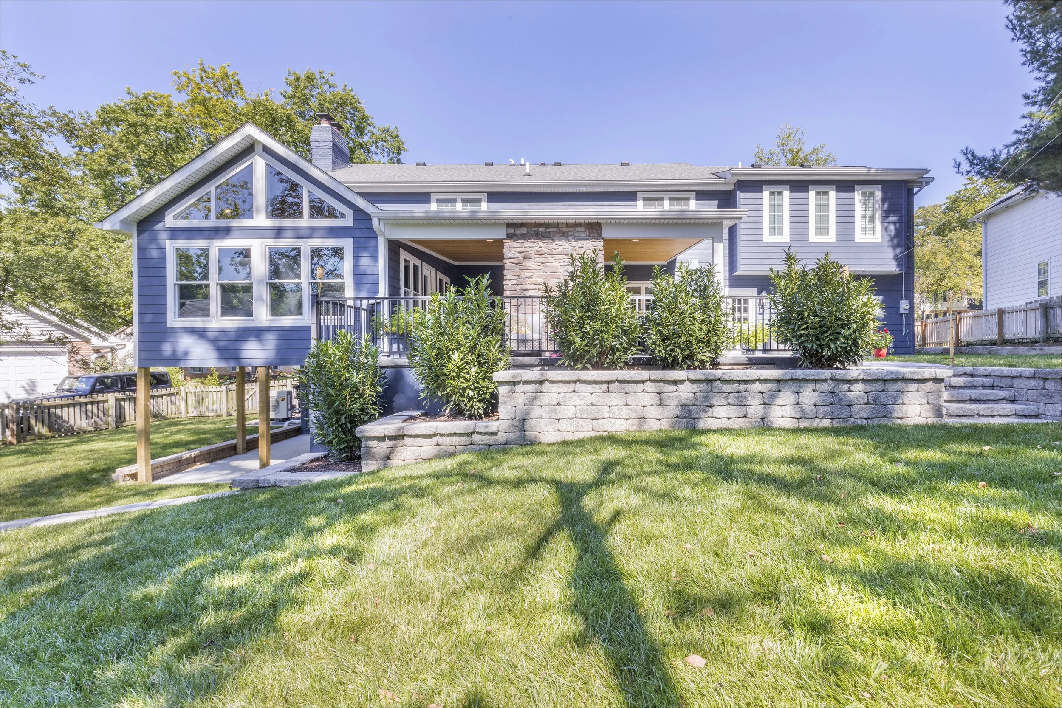
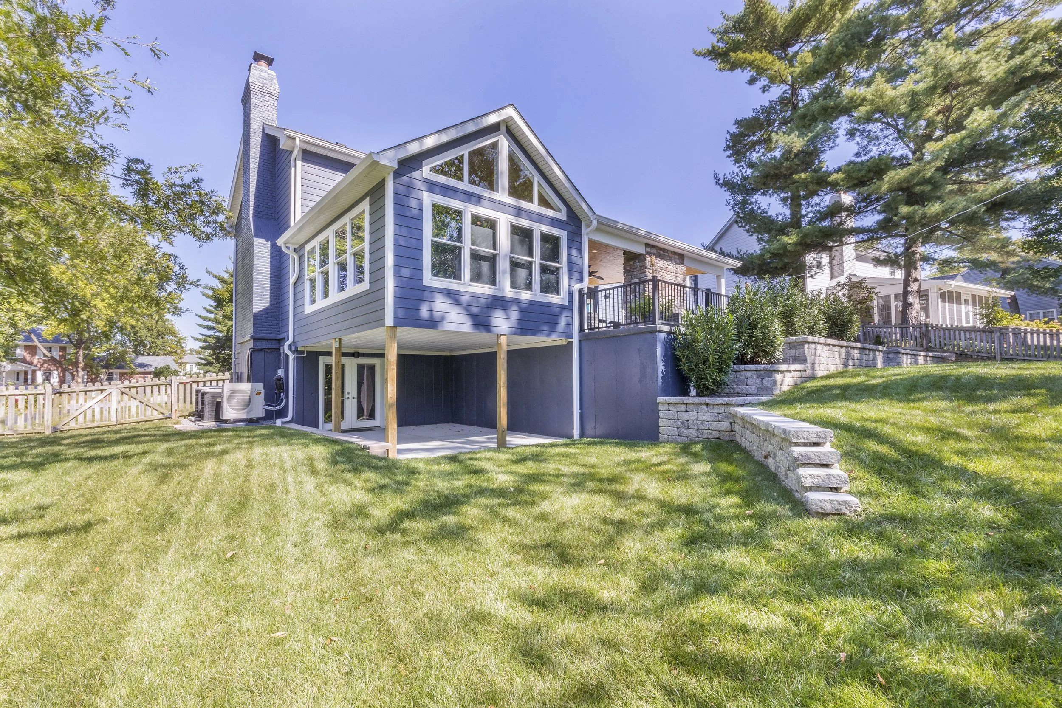
These clients entertain often, and they wanted the outdoors to work as hard as the inside. Much of the back yard was regraded to create an upper tier outdoor space, with retaining walls holding the new level and easy access straight from the family room. The two spaces now work as one, which is what makes a house good for hosting.
Four Season Room Addition
NEIGHBORHOOD