Teasdale Ave
THE PROJECT
Kitchen Renovation
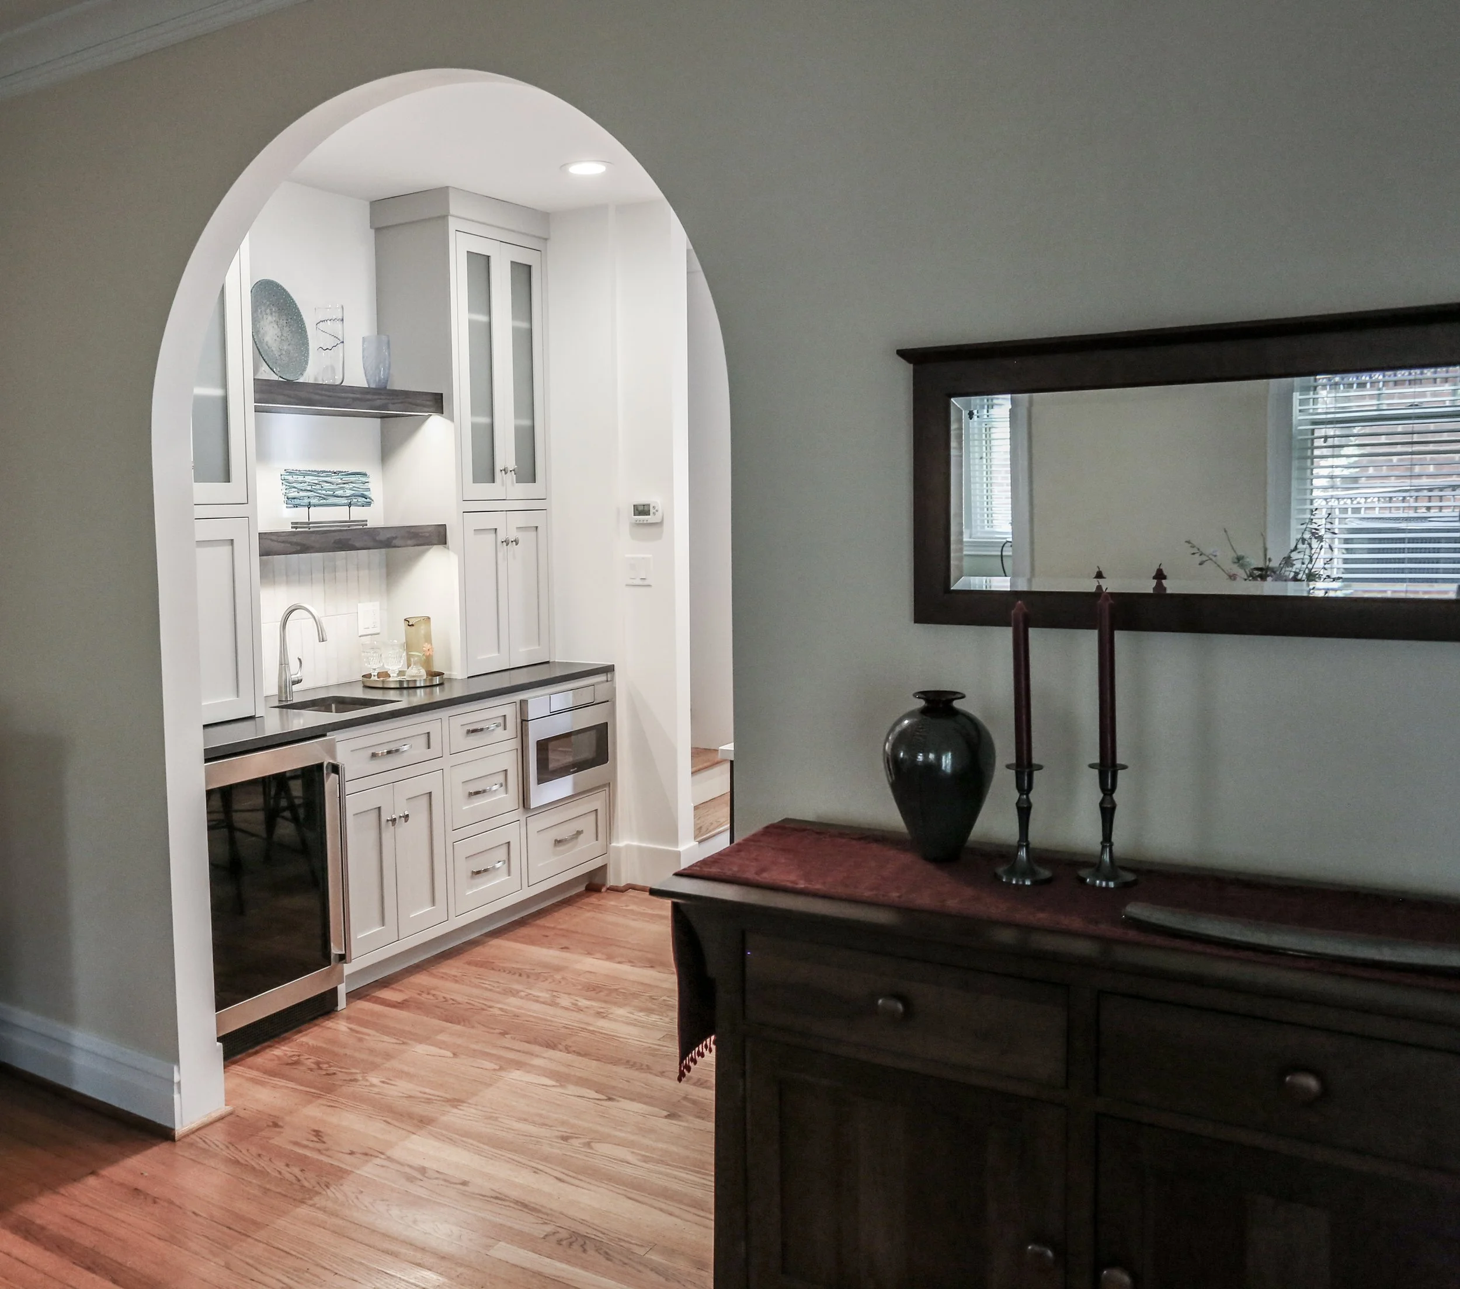
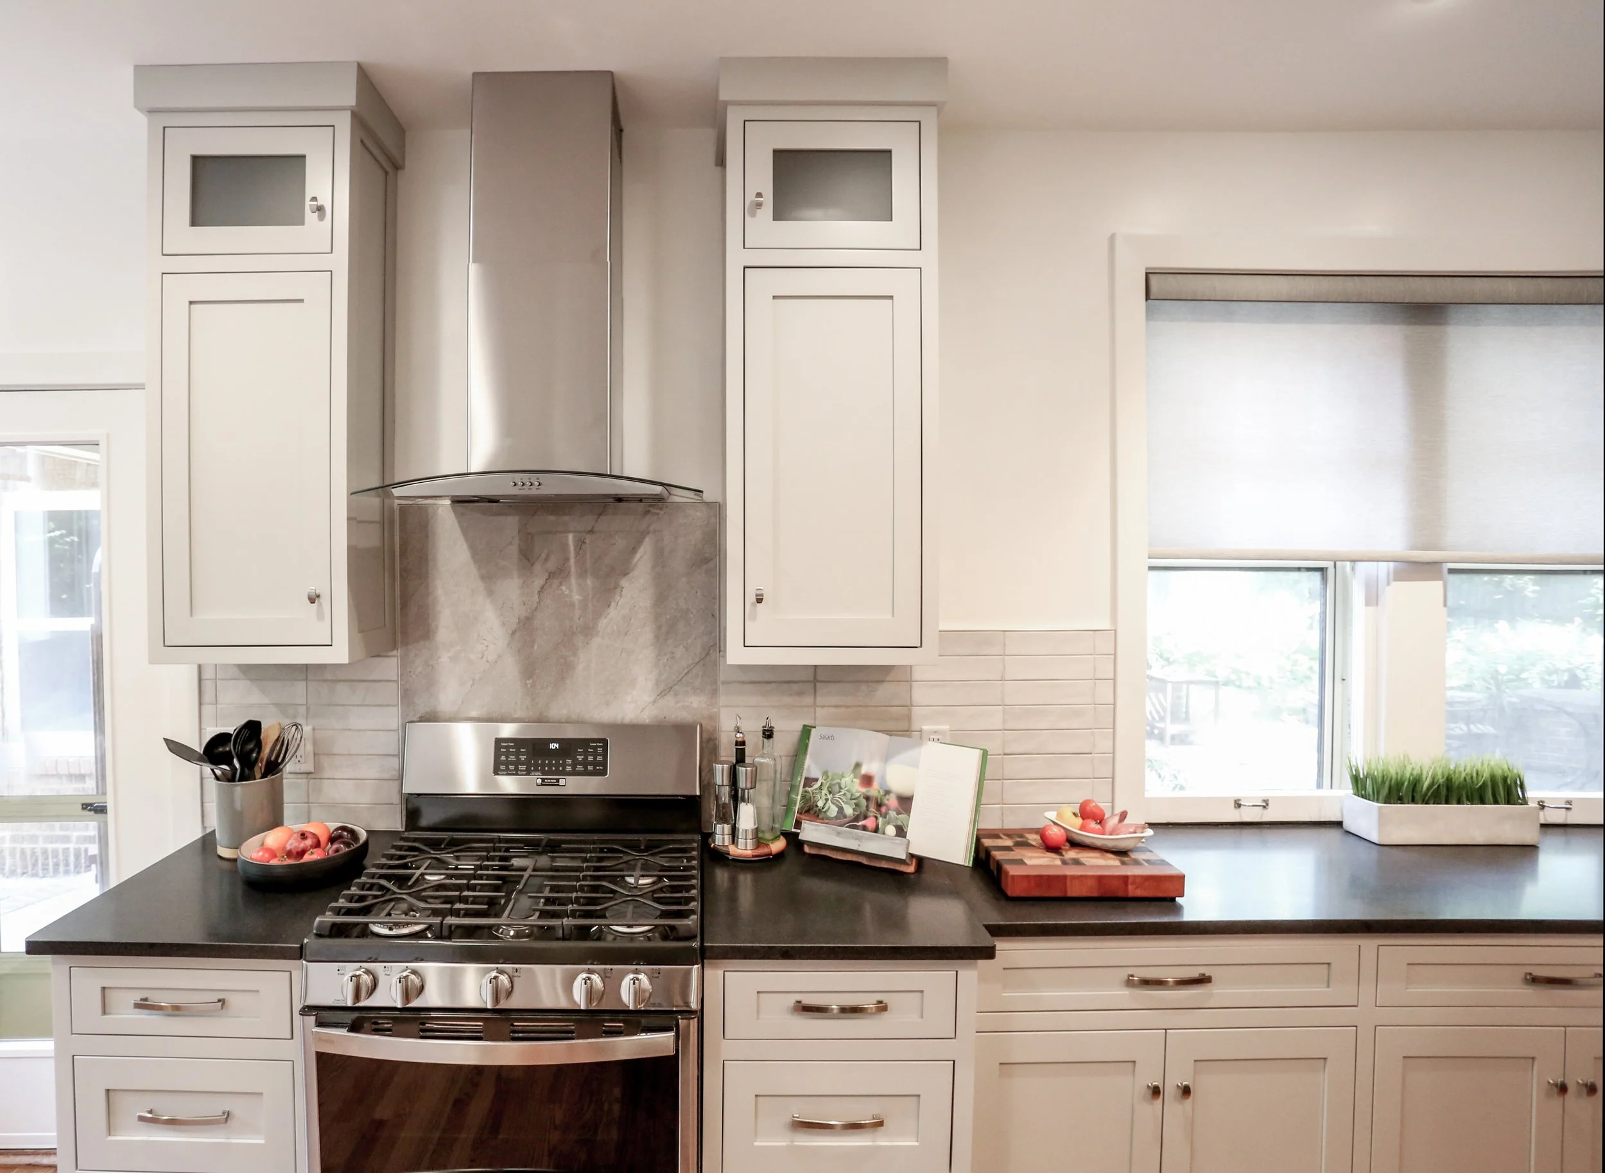
This University City home had been divided into small, separate spaces: a compact kitchen, a modest eat-in breakfast area, and a dining room beyond, each doing its own job without much regard for the others.
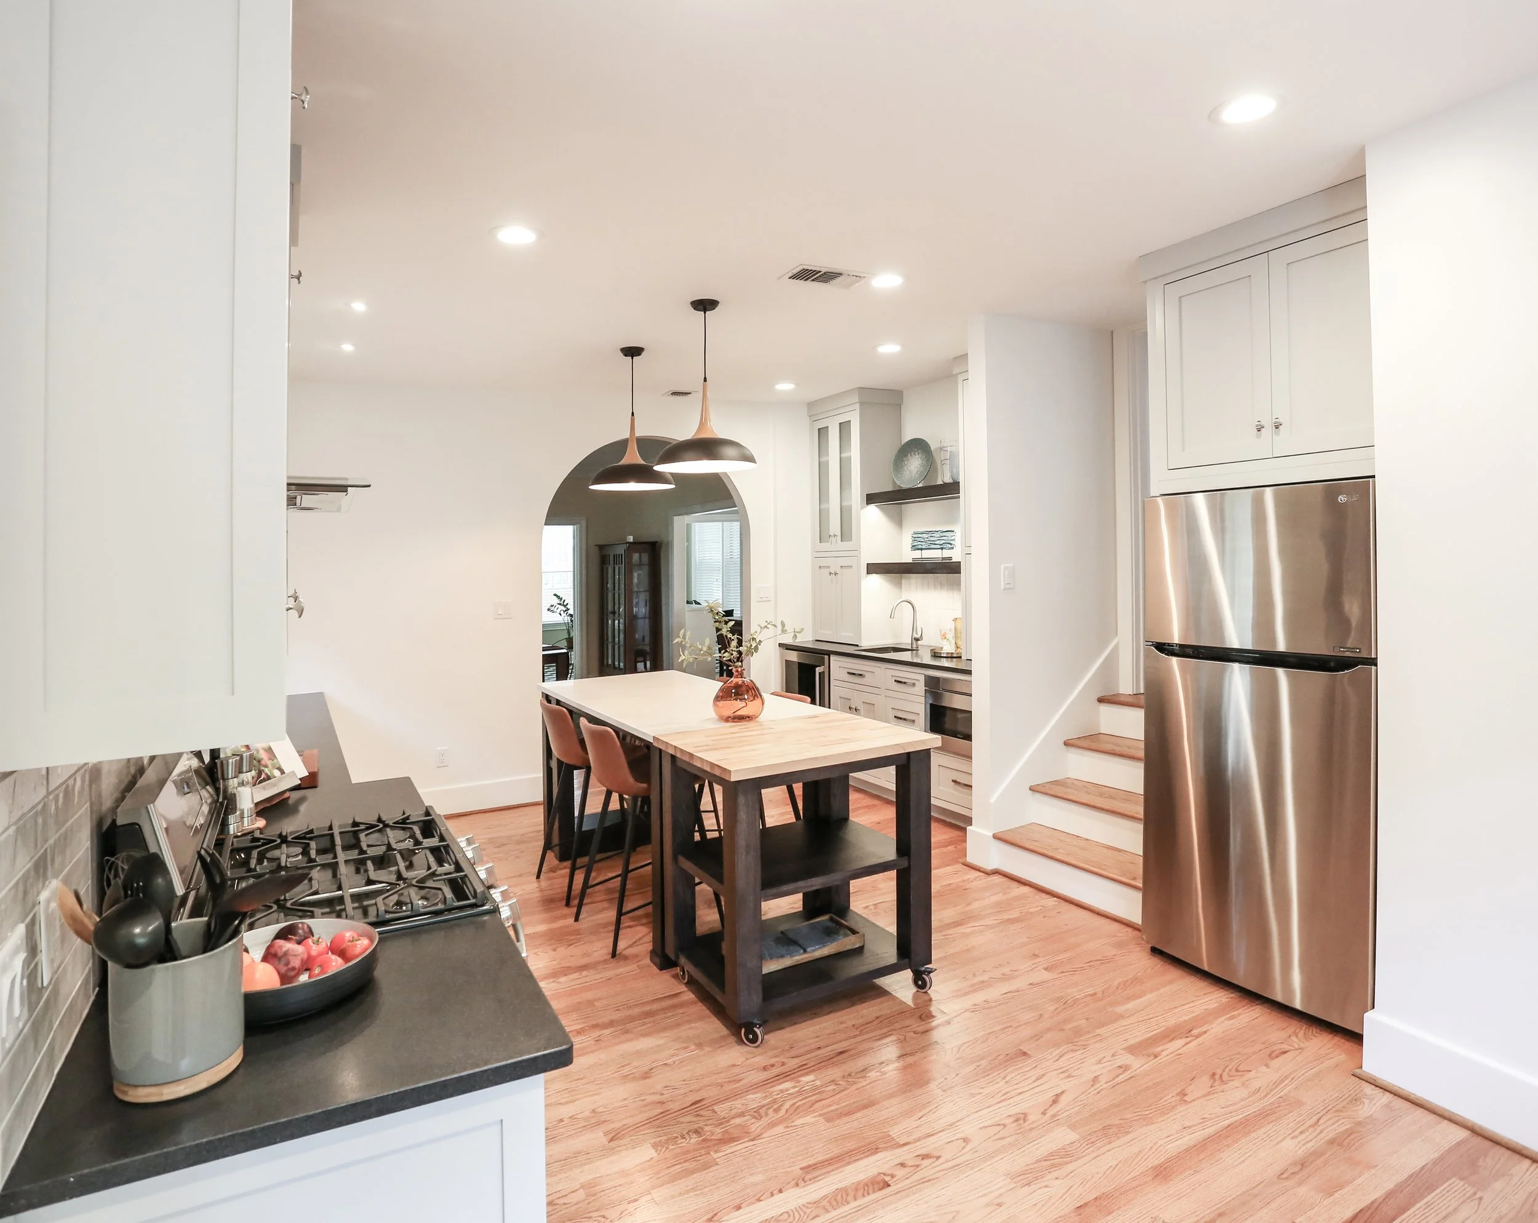
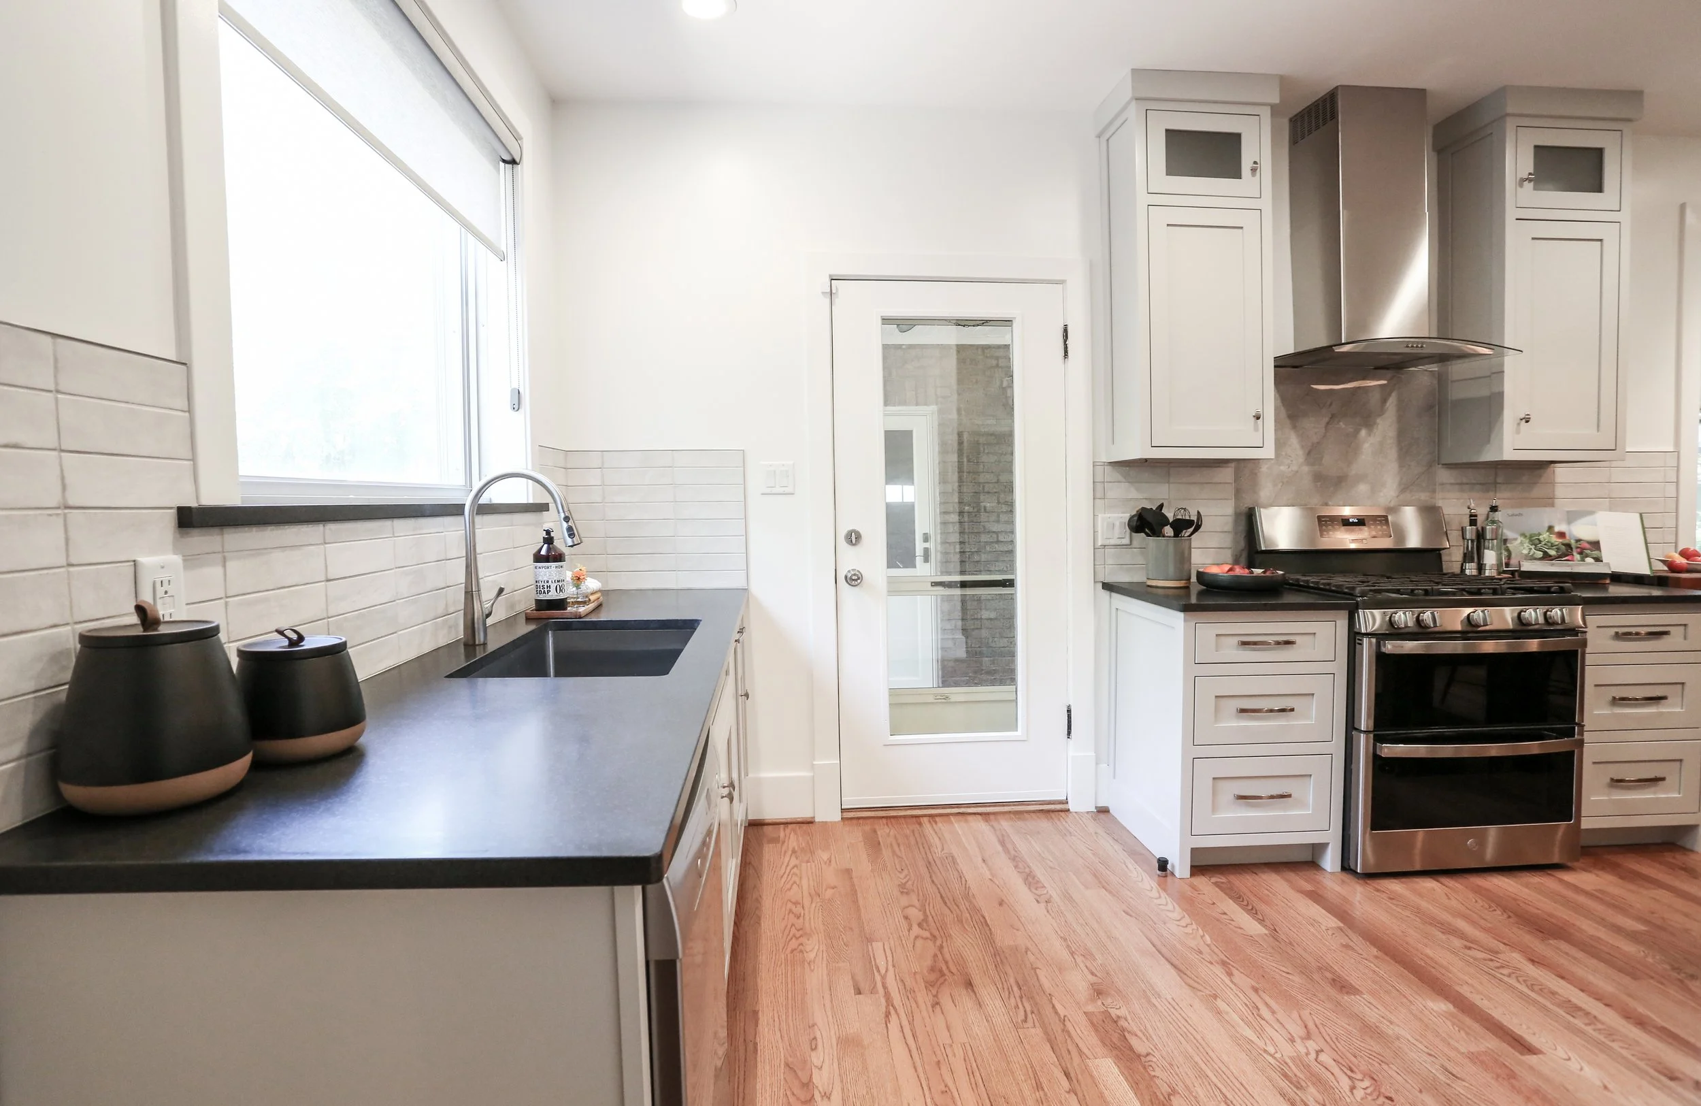
The redesign brought them together and gave the kitchen the size it needed. What had been three compartments became one space with room to cook and room to gather, which is what the clients wanted from a home they use for entertaining.
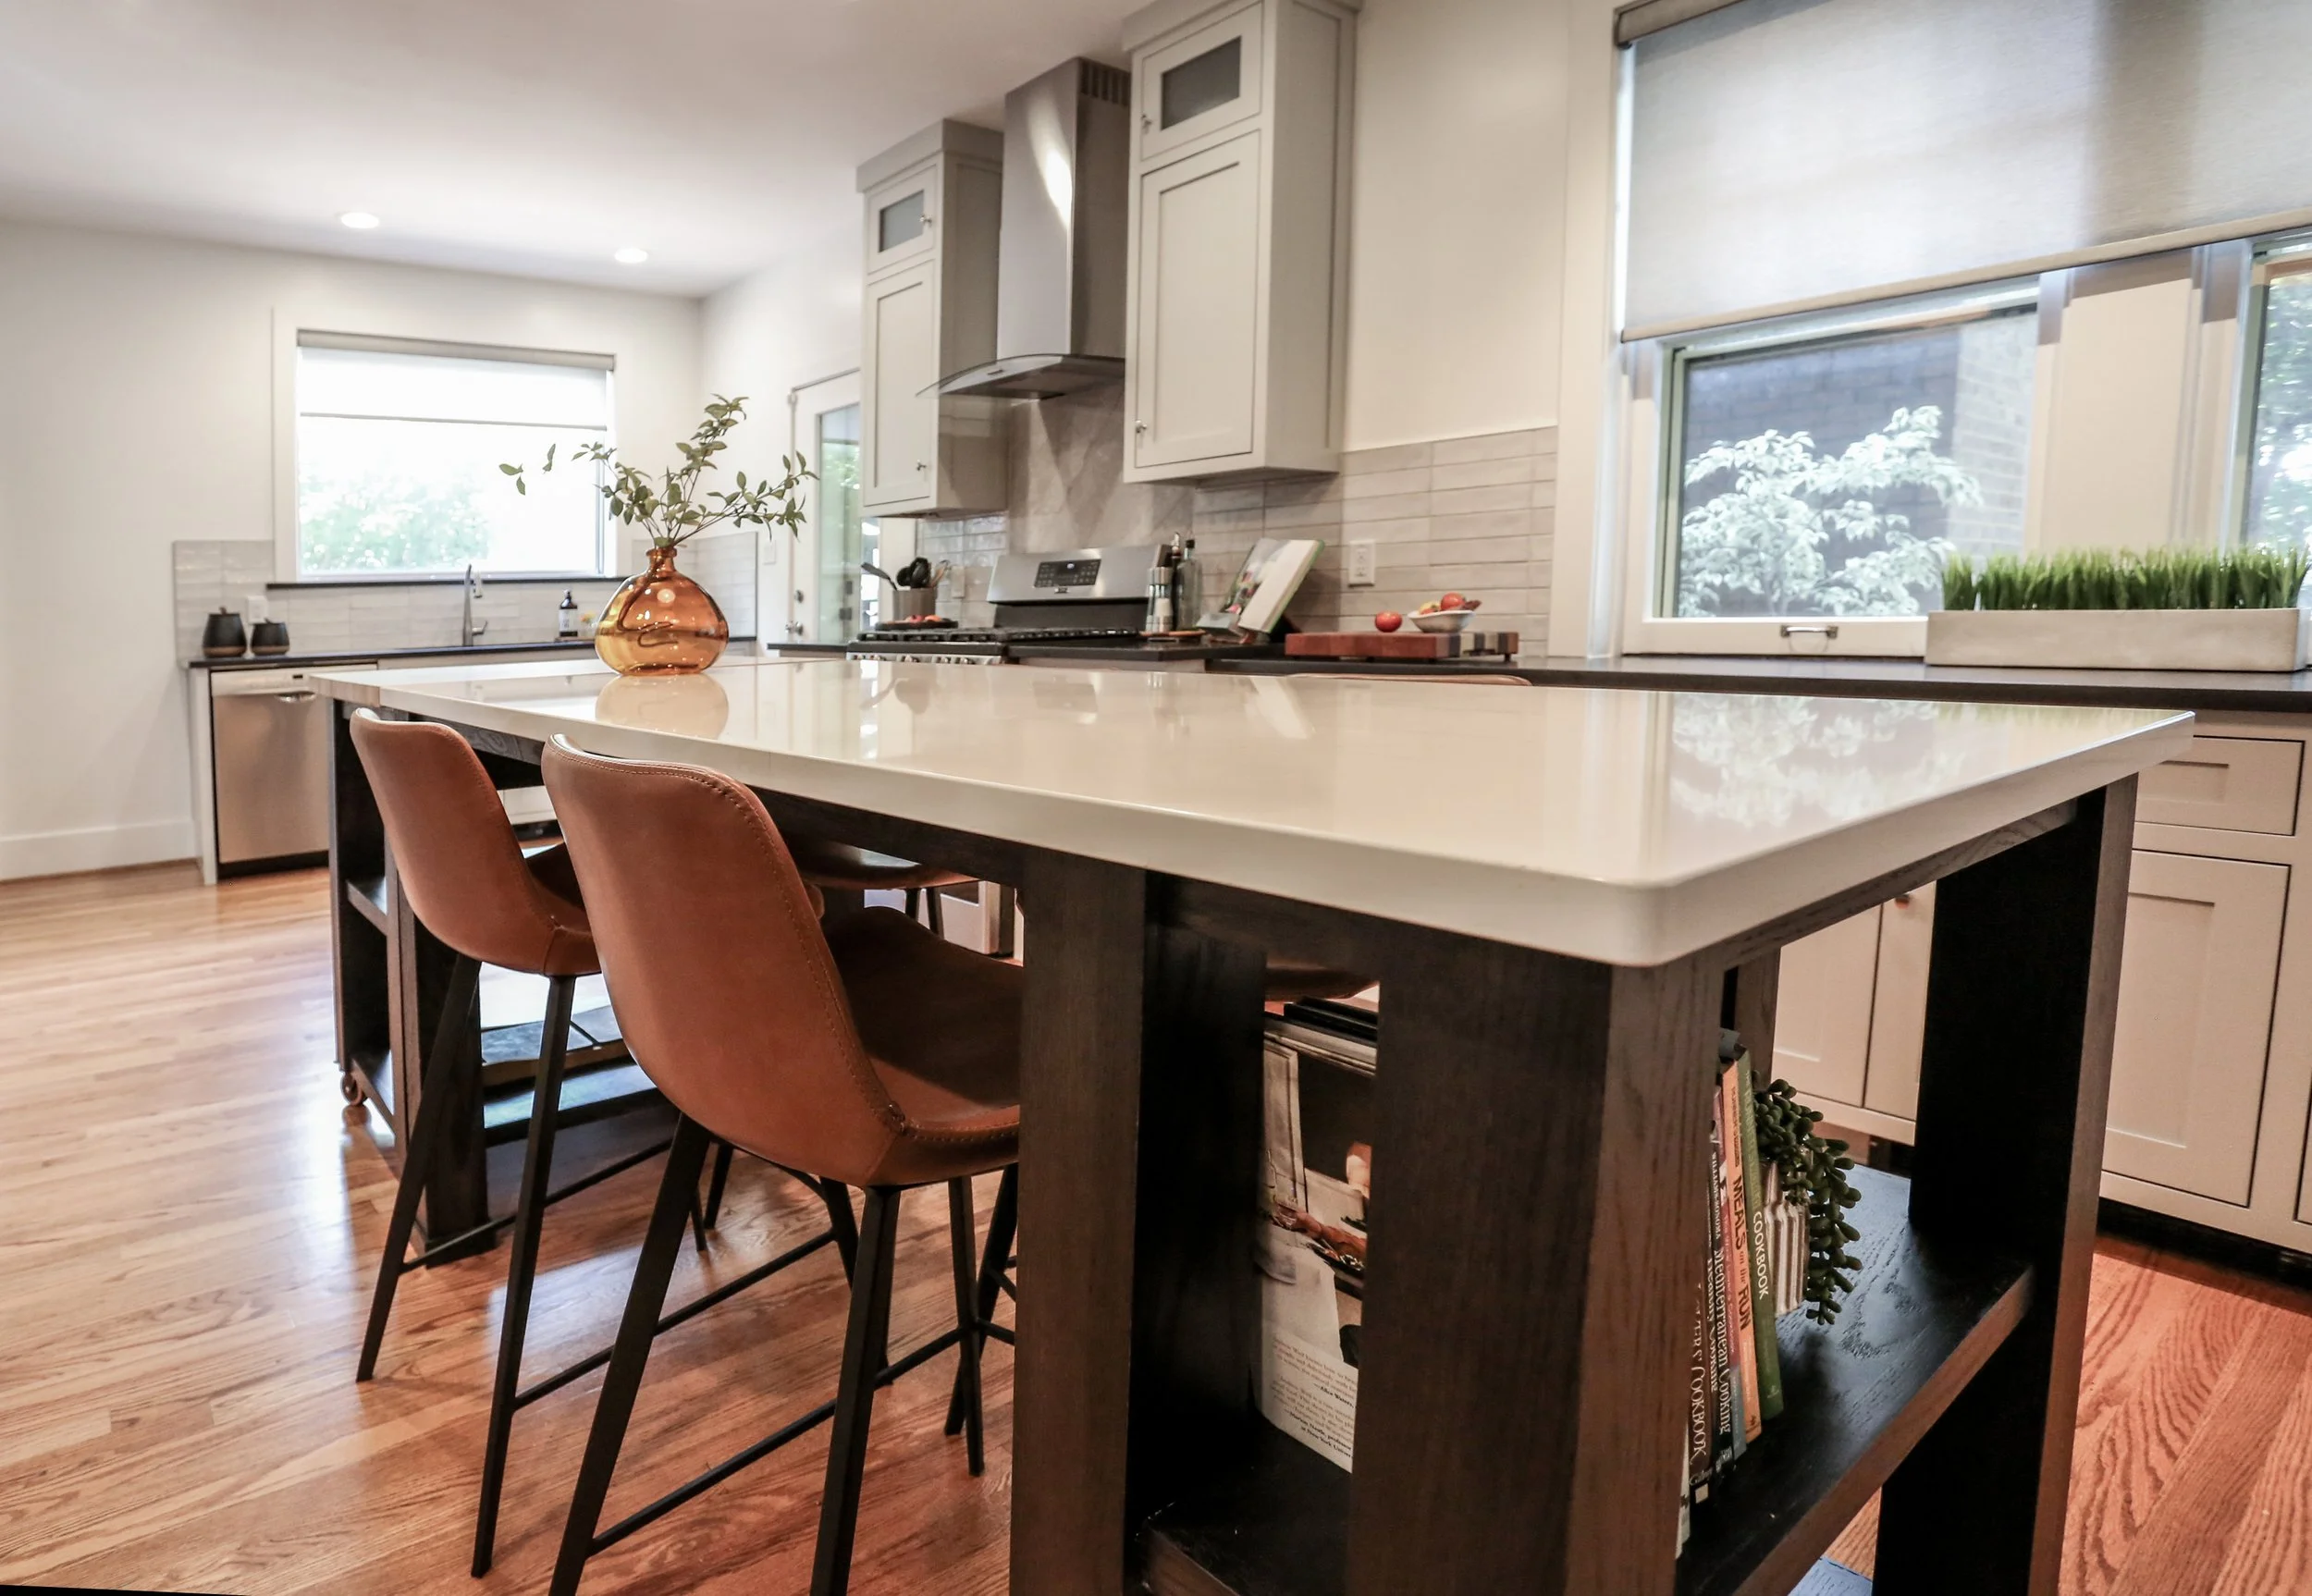
The island was designed to be movable. When the clients host a crowd, it can be repositioned to open up circulation, so the kitchen adapts to the occasion rather than the other way around.
NEIGHBORHOOD