Topping Road
THE PROJECT
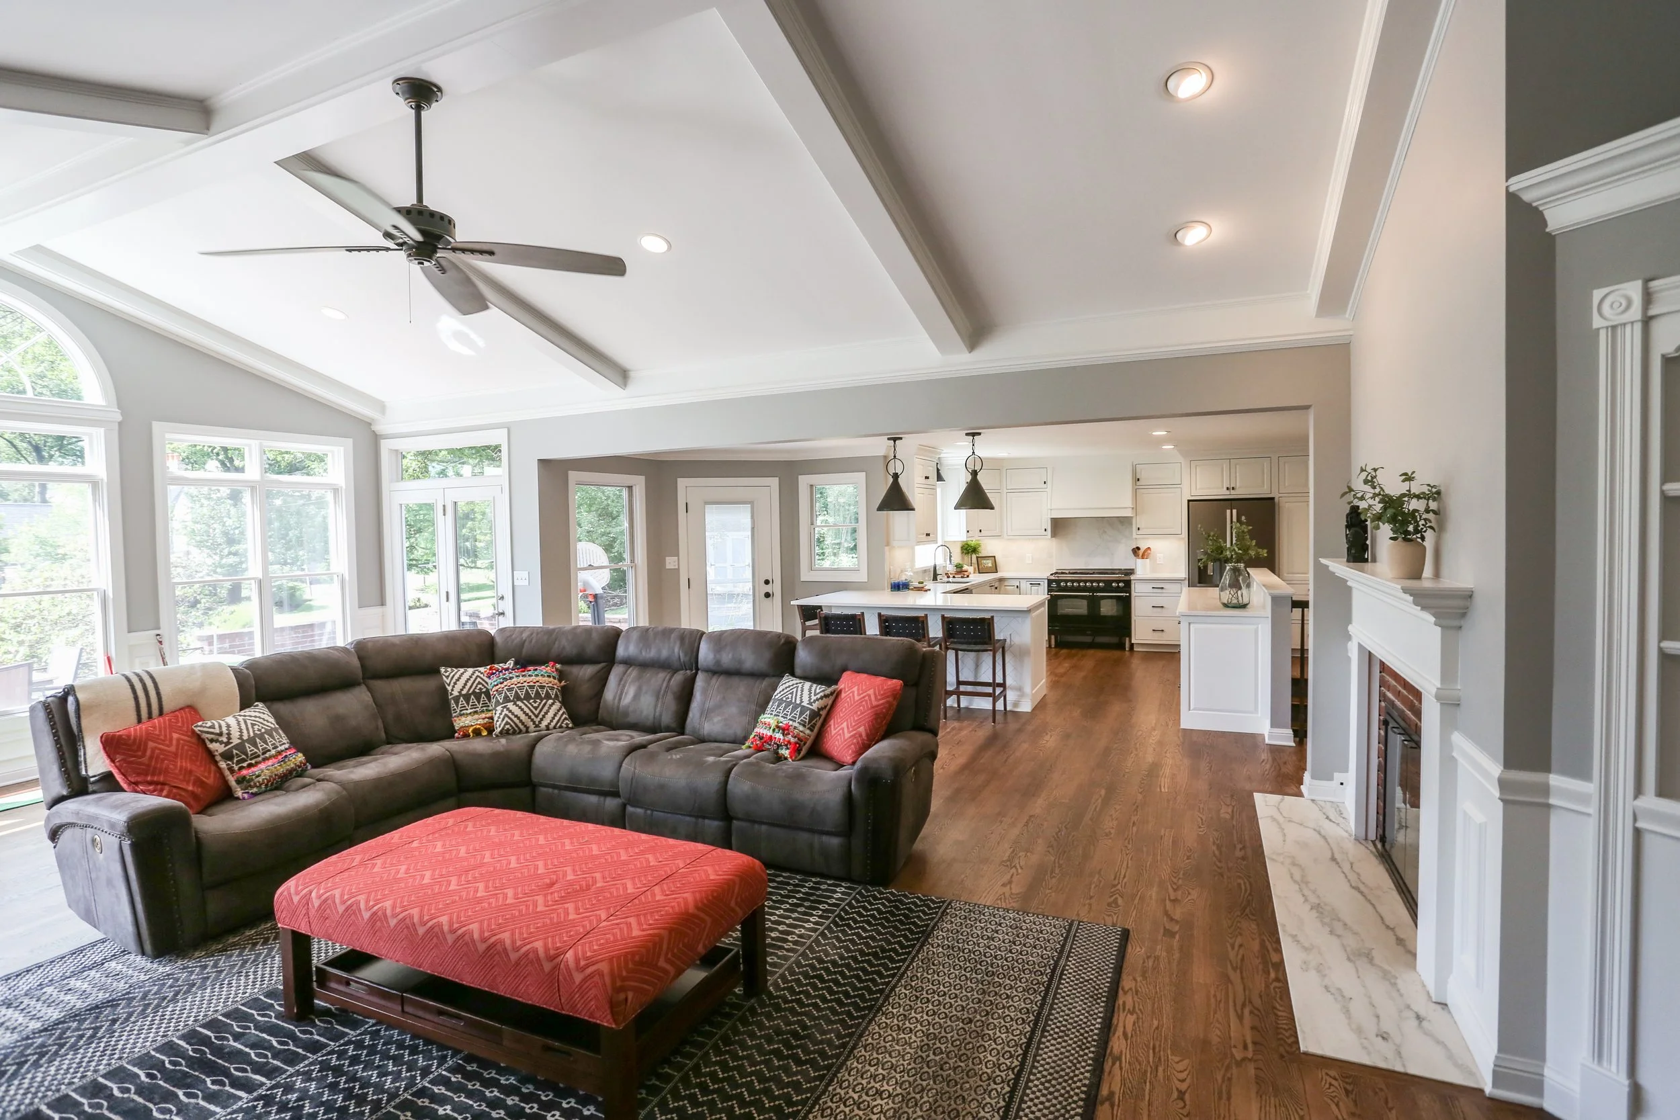
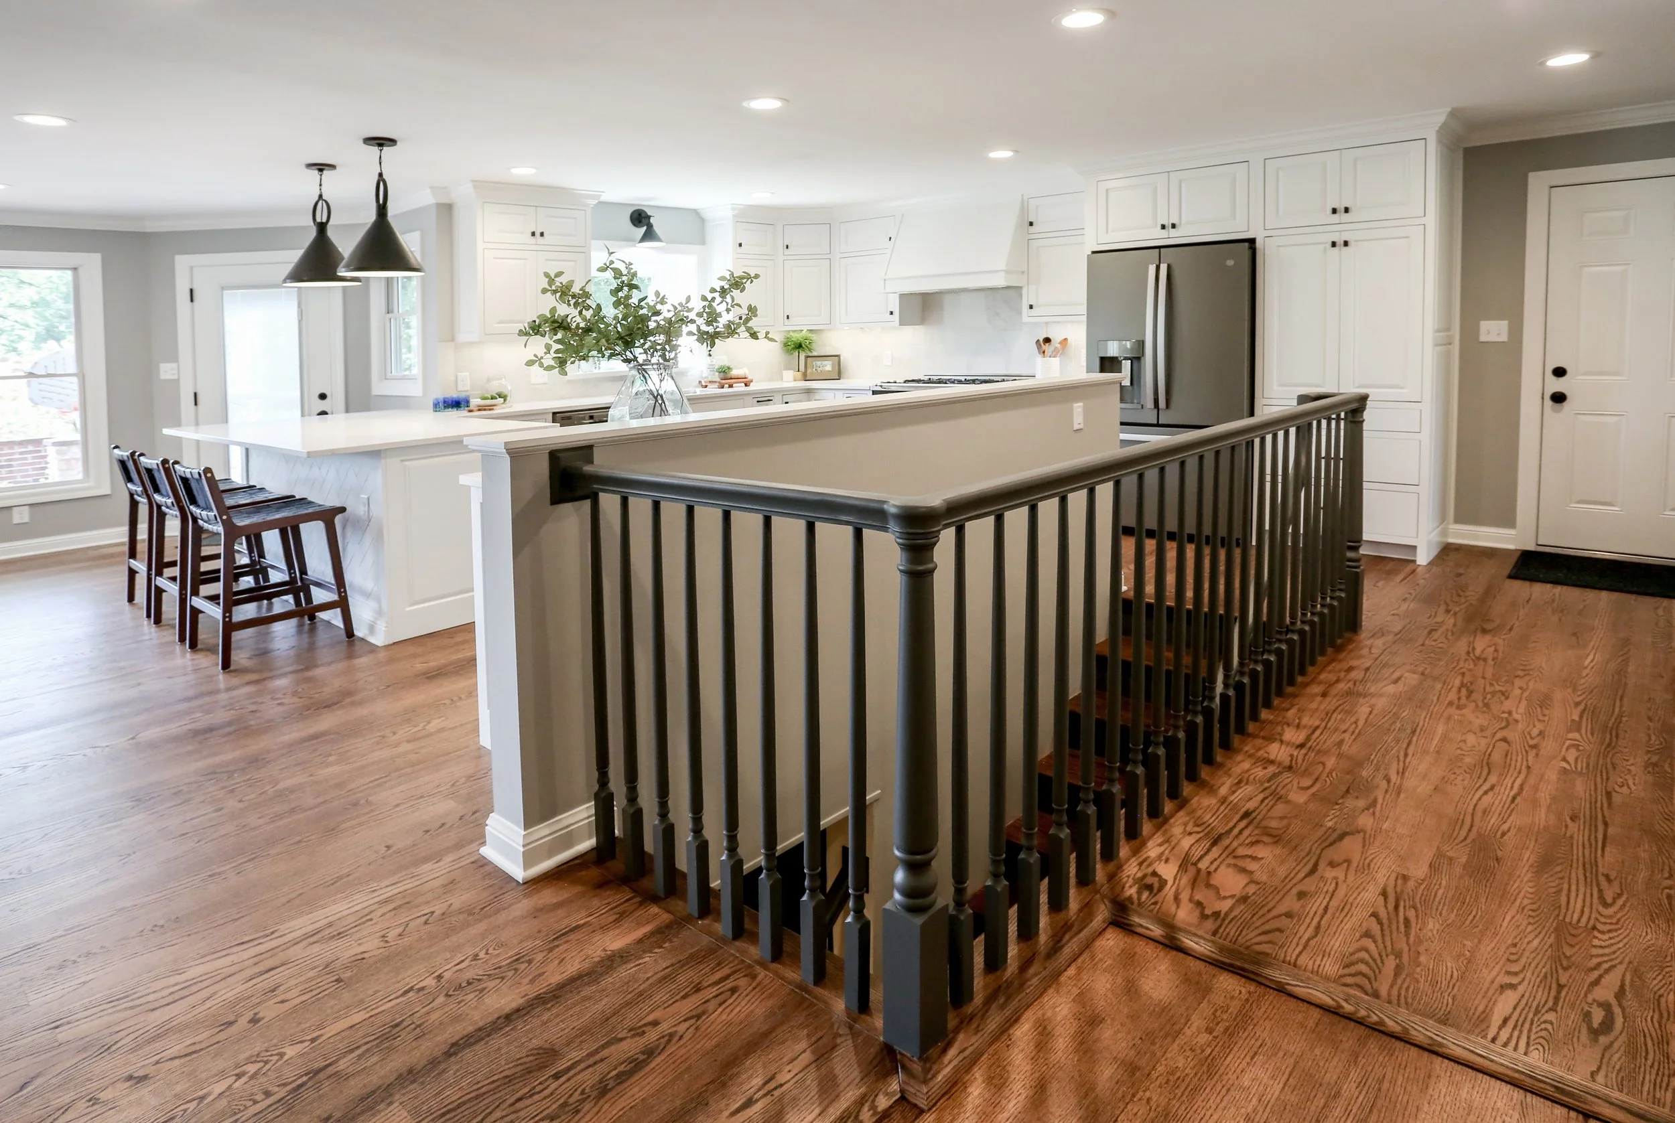
This ranch had the layout ranches often do. The basement stairwell sat between the kitchen and the front of the home, and a wall closed the family room off from everything else, so the main floor worked as a series of separate rooms rather than a whole.
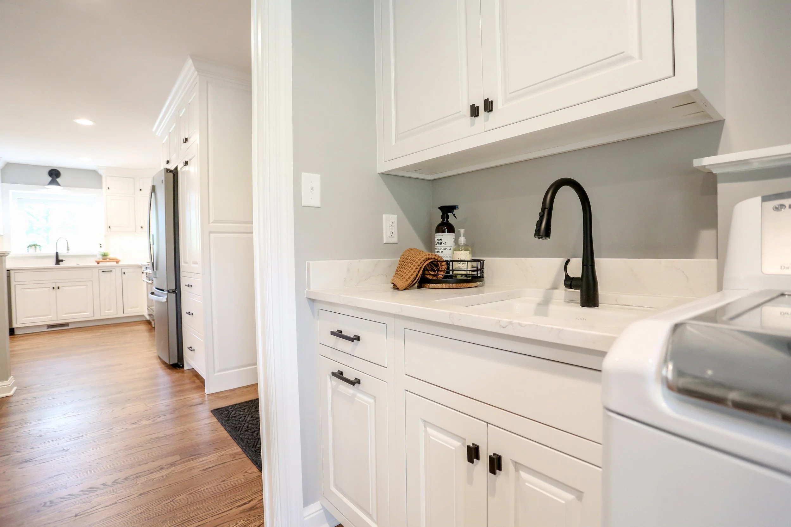
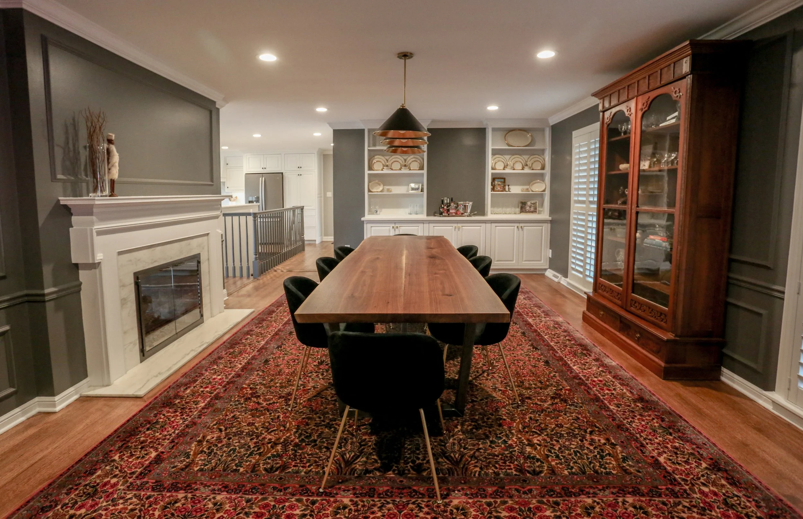
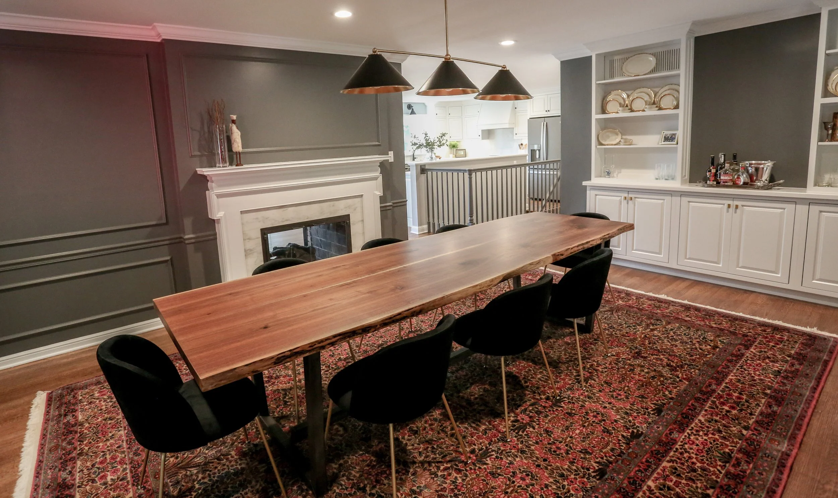
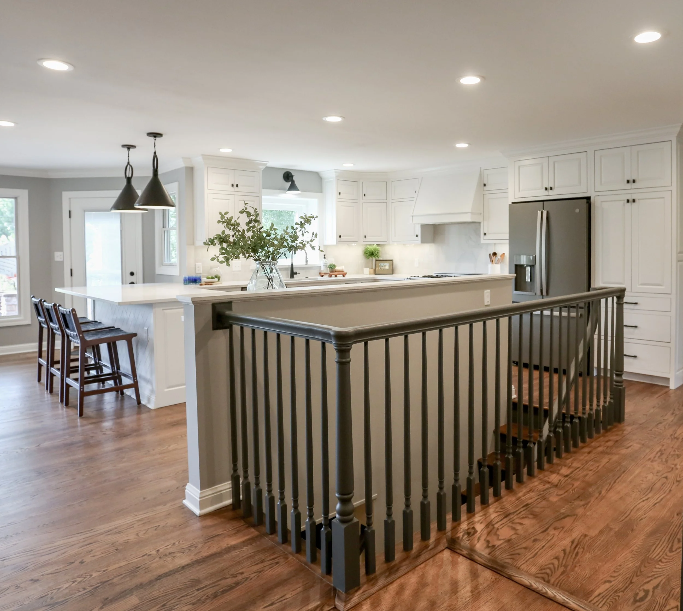
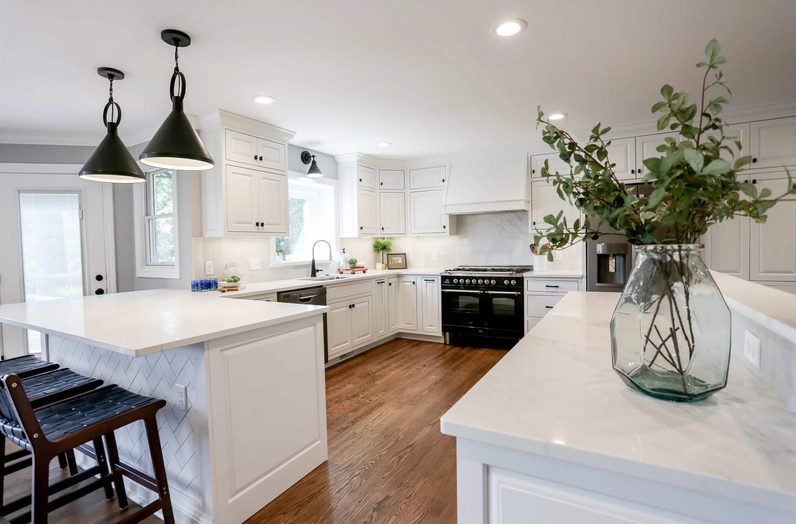
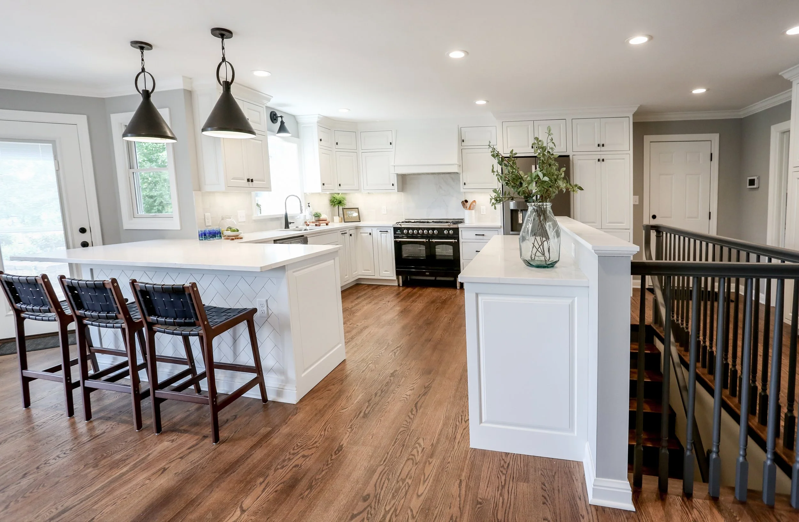
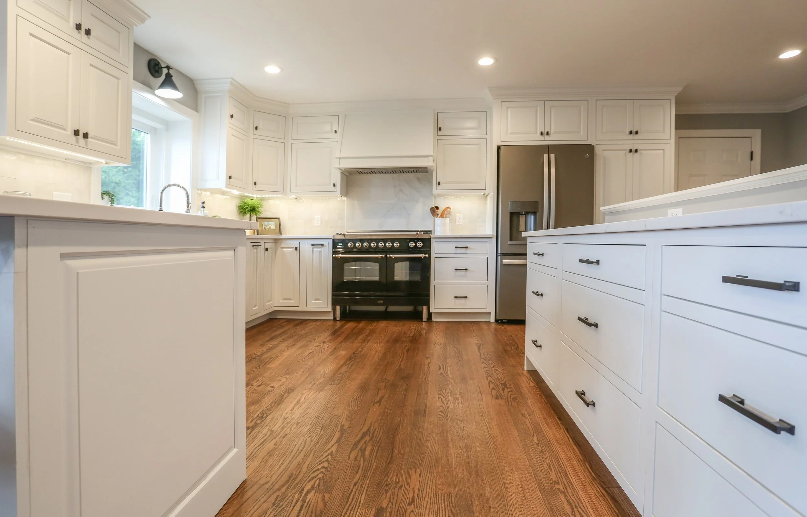
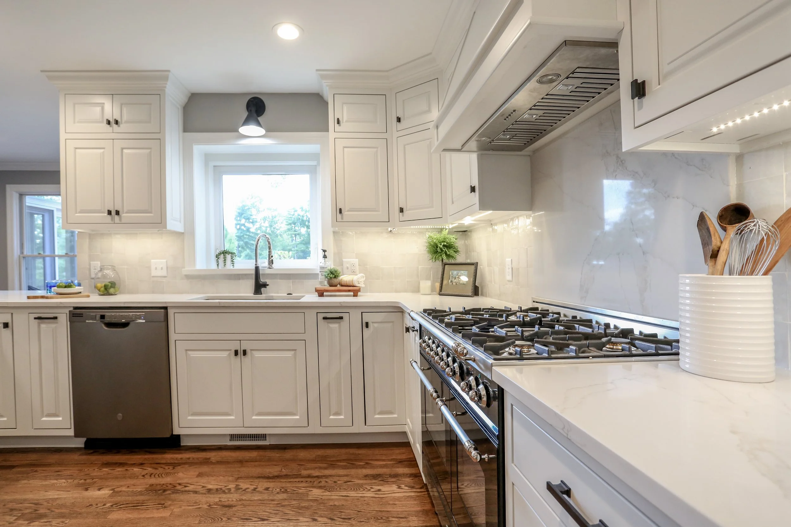
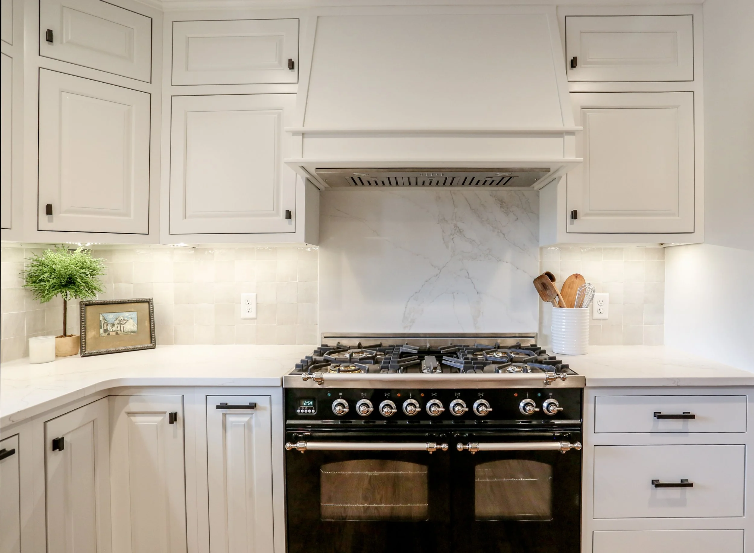
Removing those walls changed the way the house reads. The basement stairwell was opened up rather than closed in, which kept the circulation while letting light and sight-lines carry across the floor. The kitchen was redesigned around the new openness.
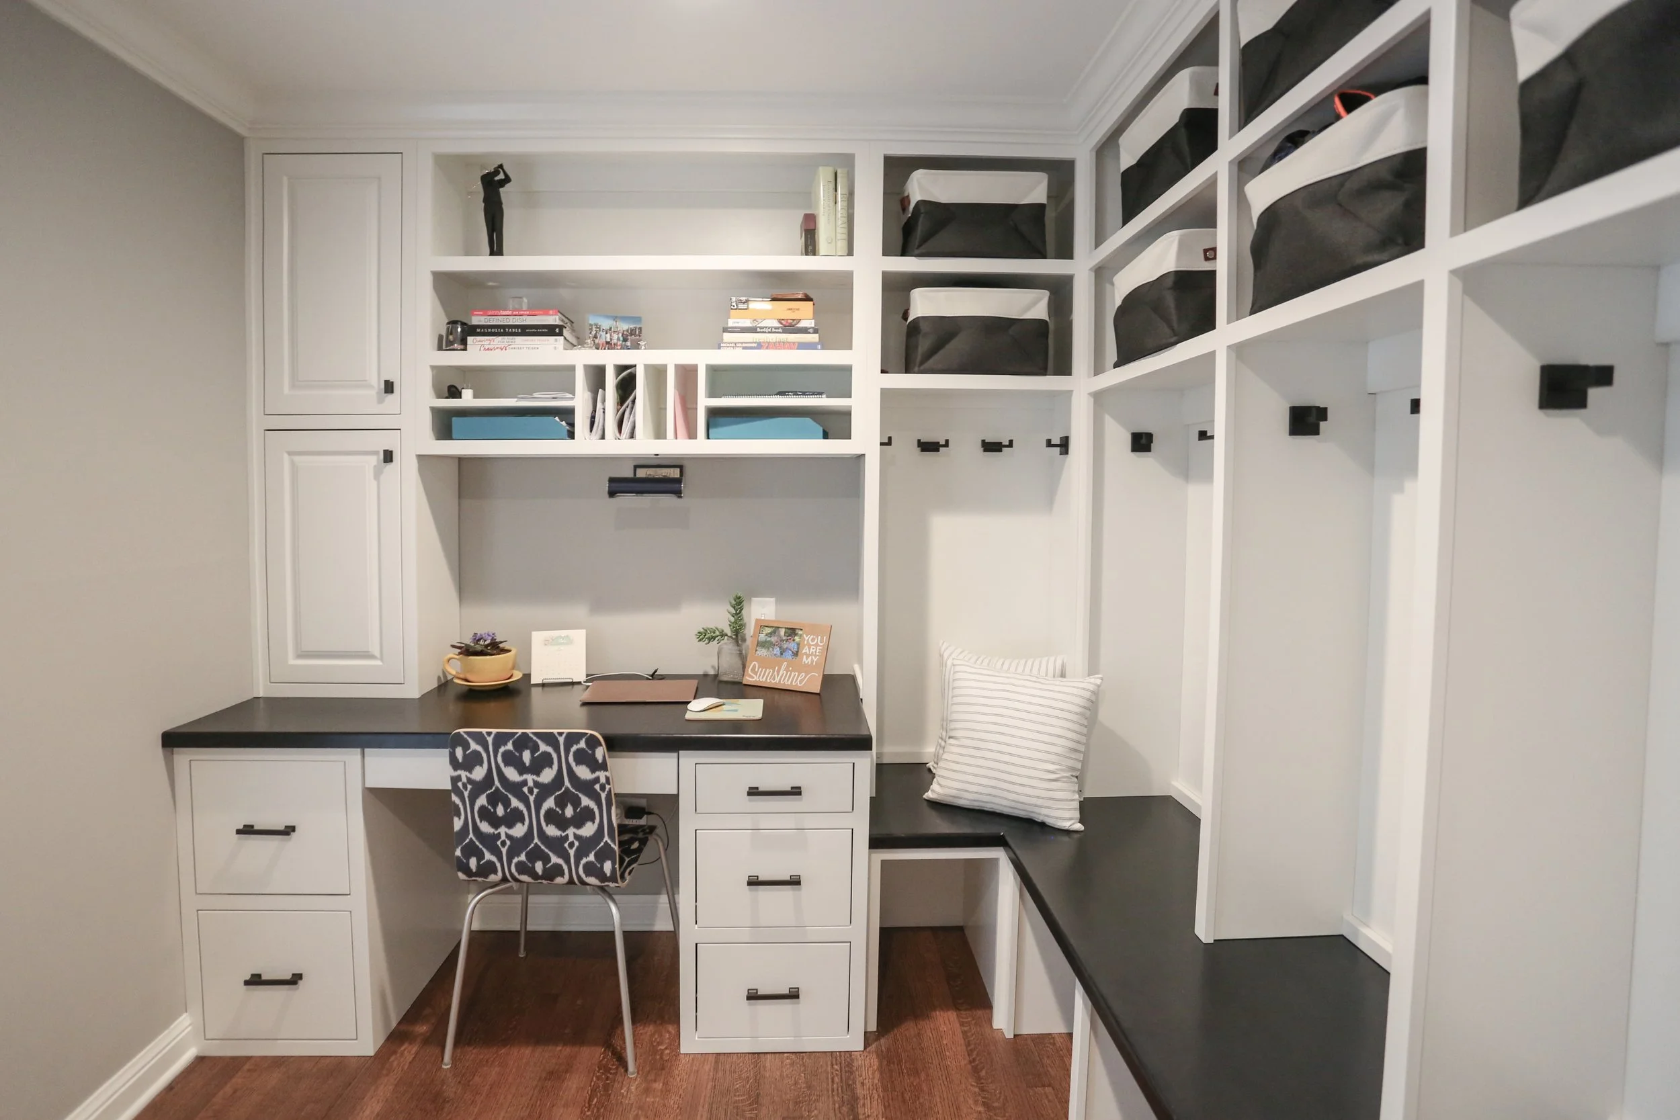
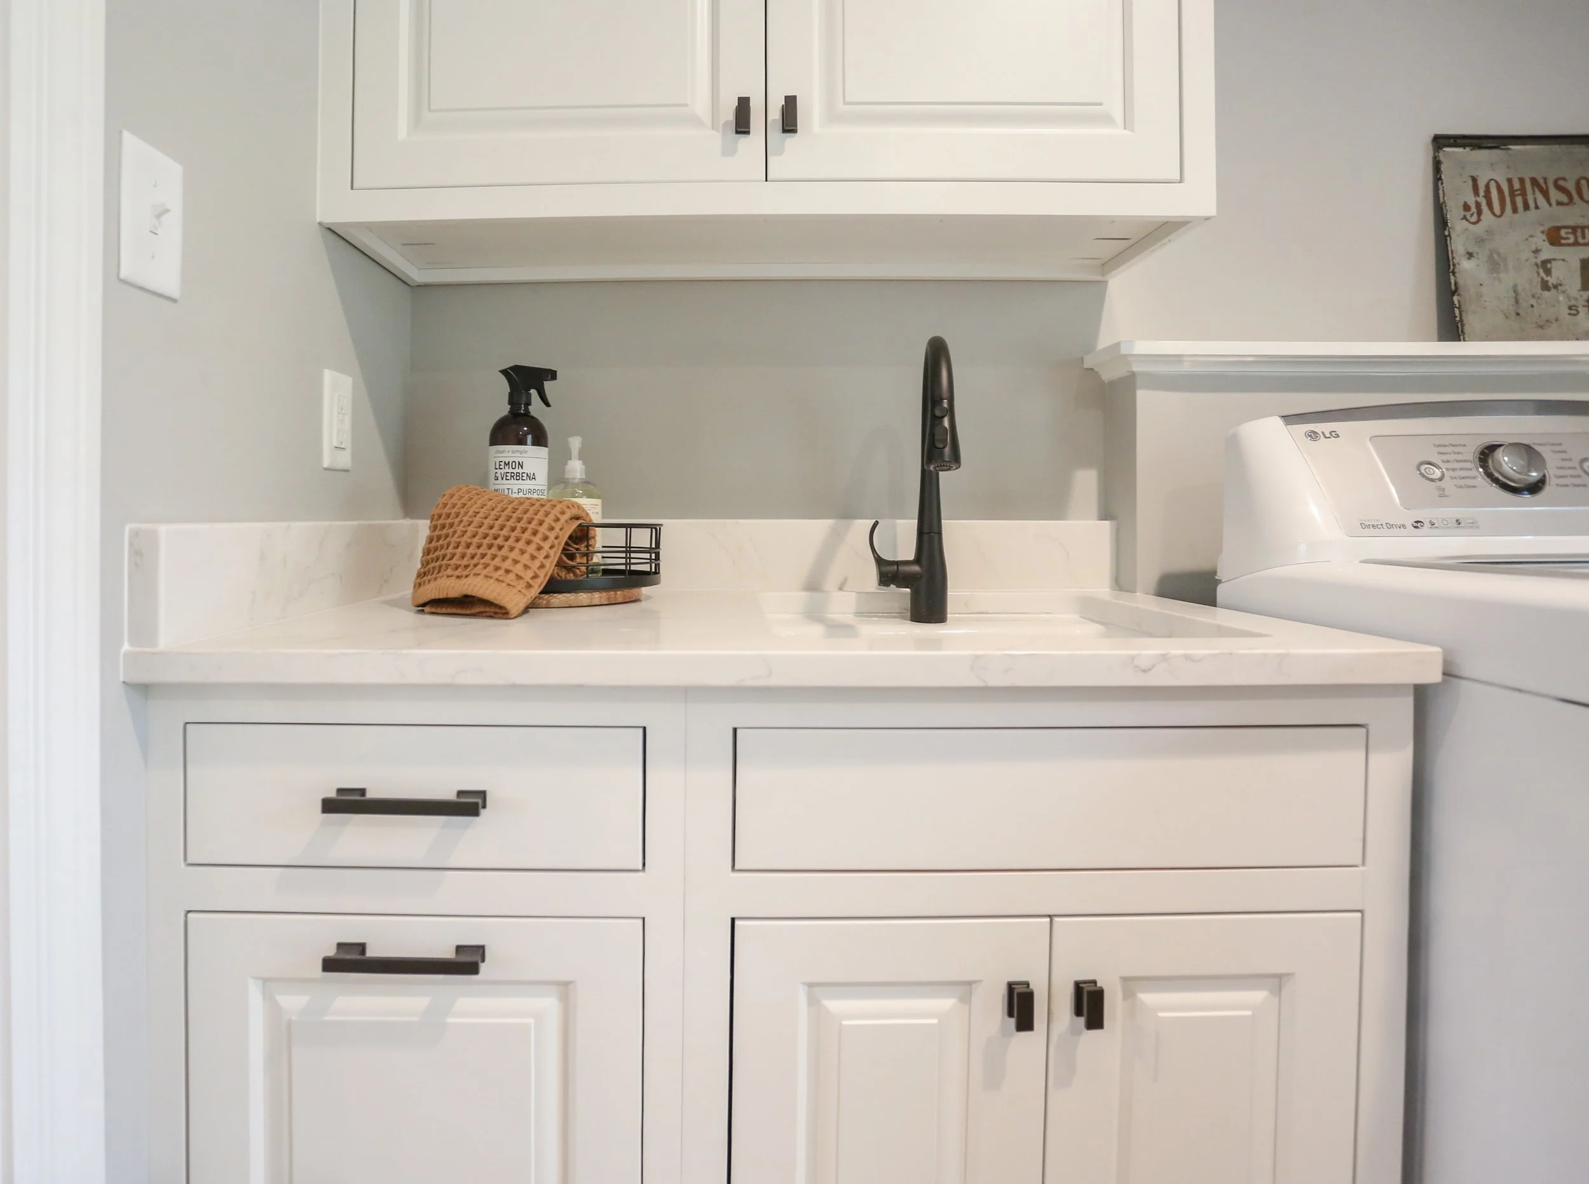
The front section of the home, previously cut off, became a mudroom, laundry, and office space that now sits visually open to the kitchen. What had been the most disconnected part of the house is now one of the most used.
First Floor Renovation
NEIGHBORHOOD