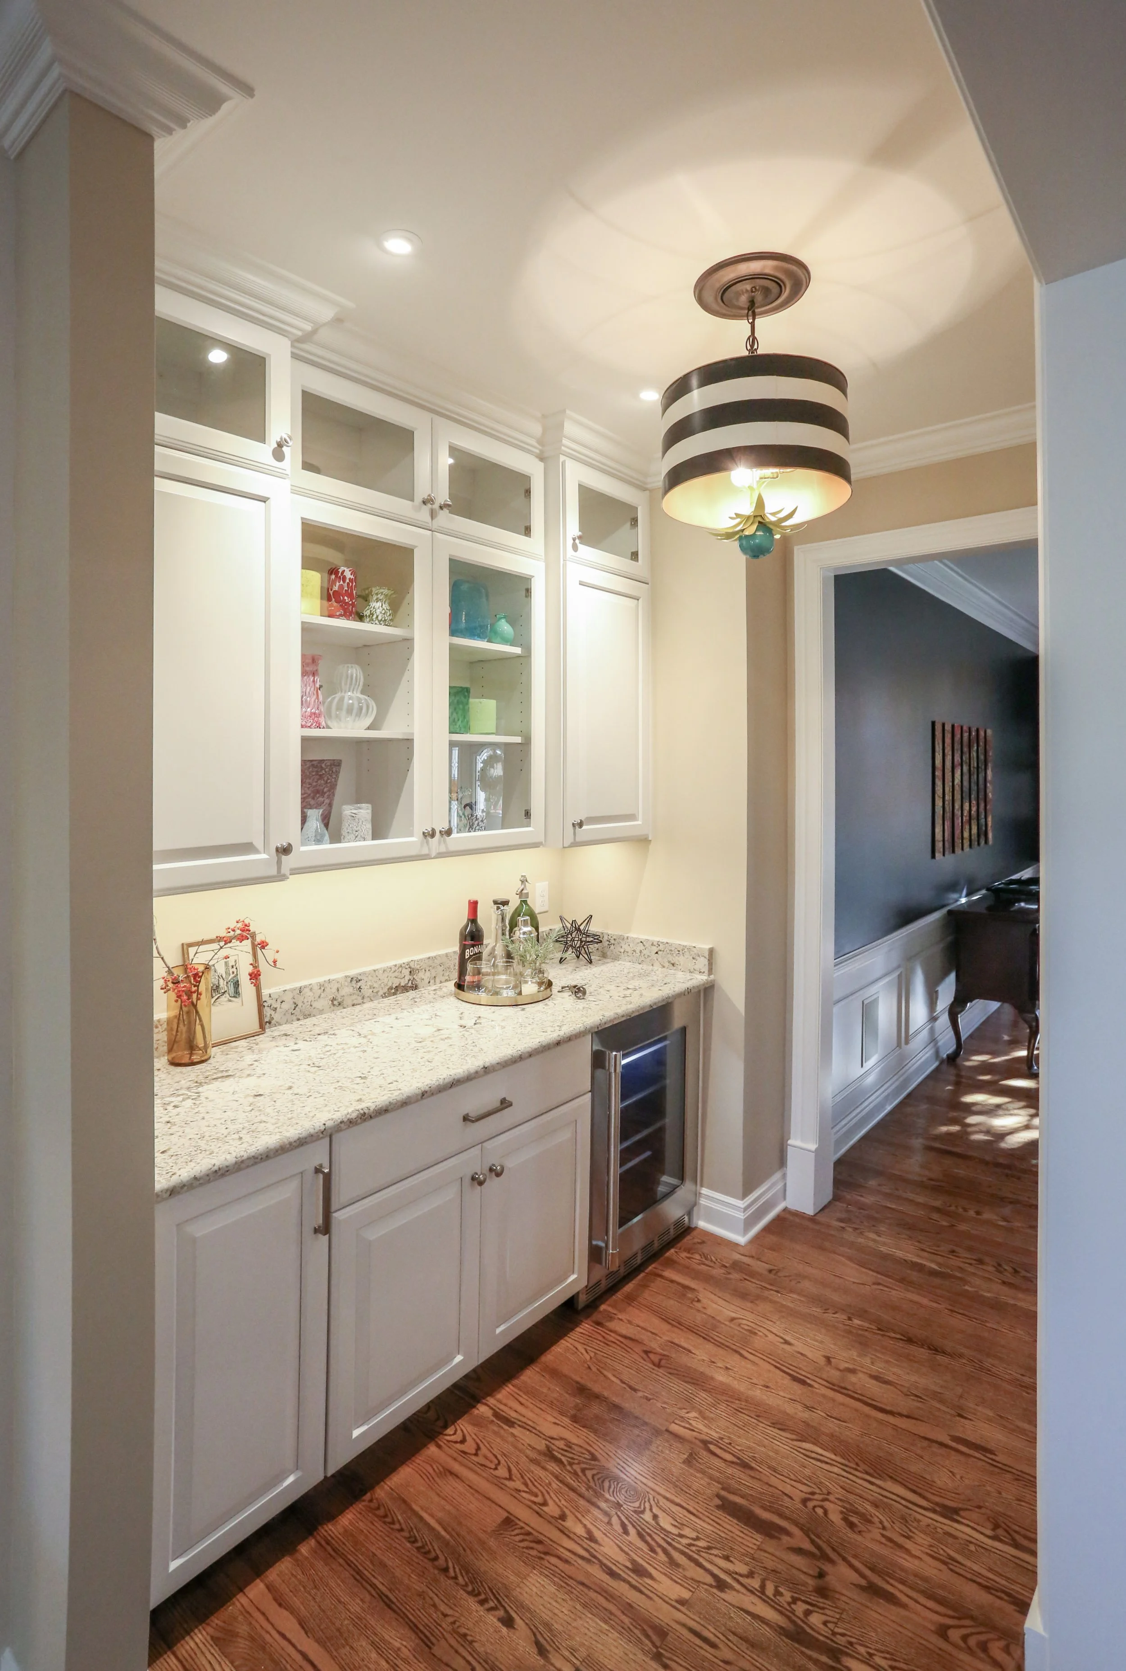
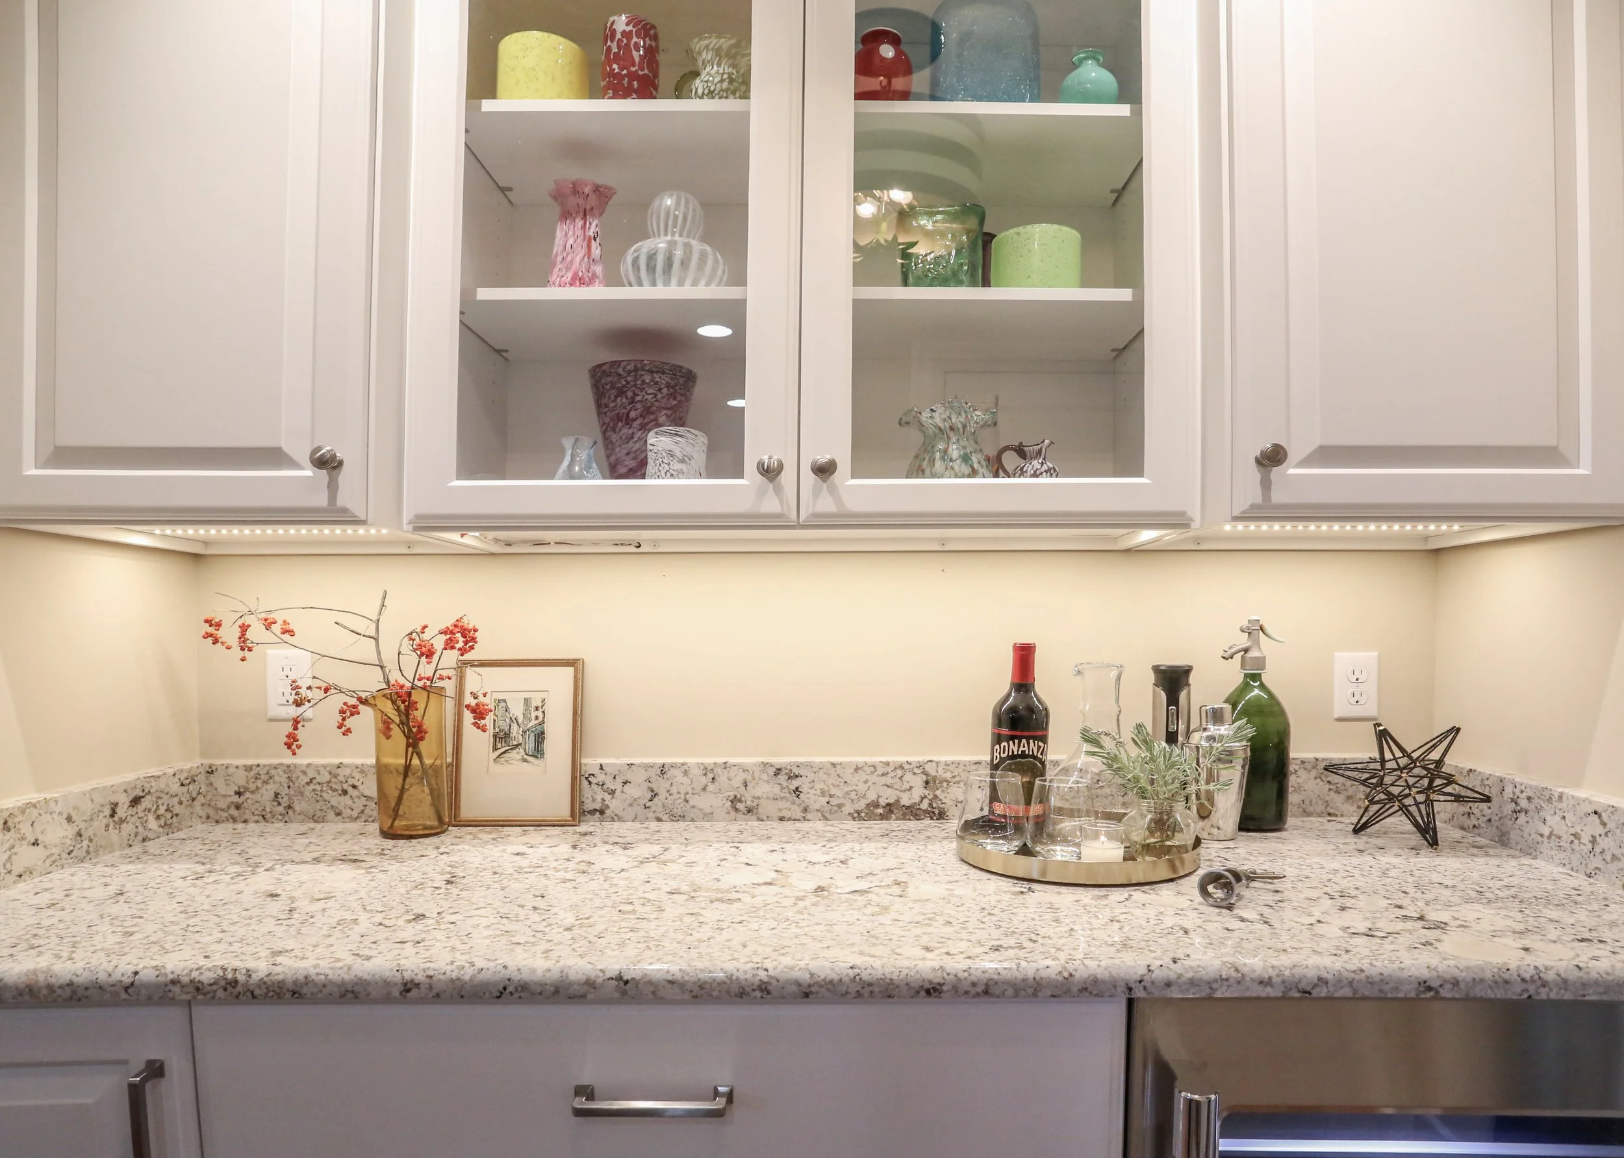
Fawnridge Drive
THE PROJECT
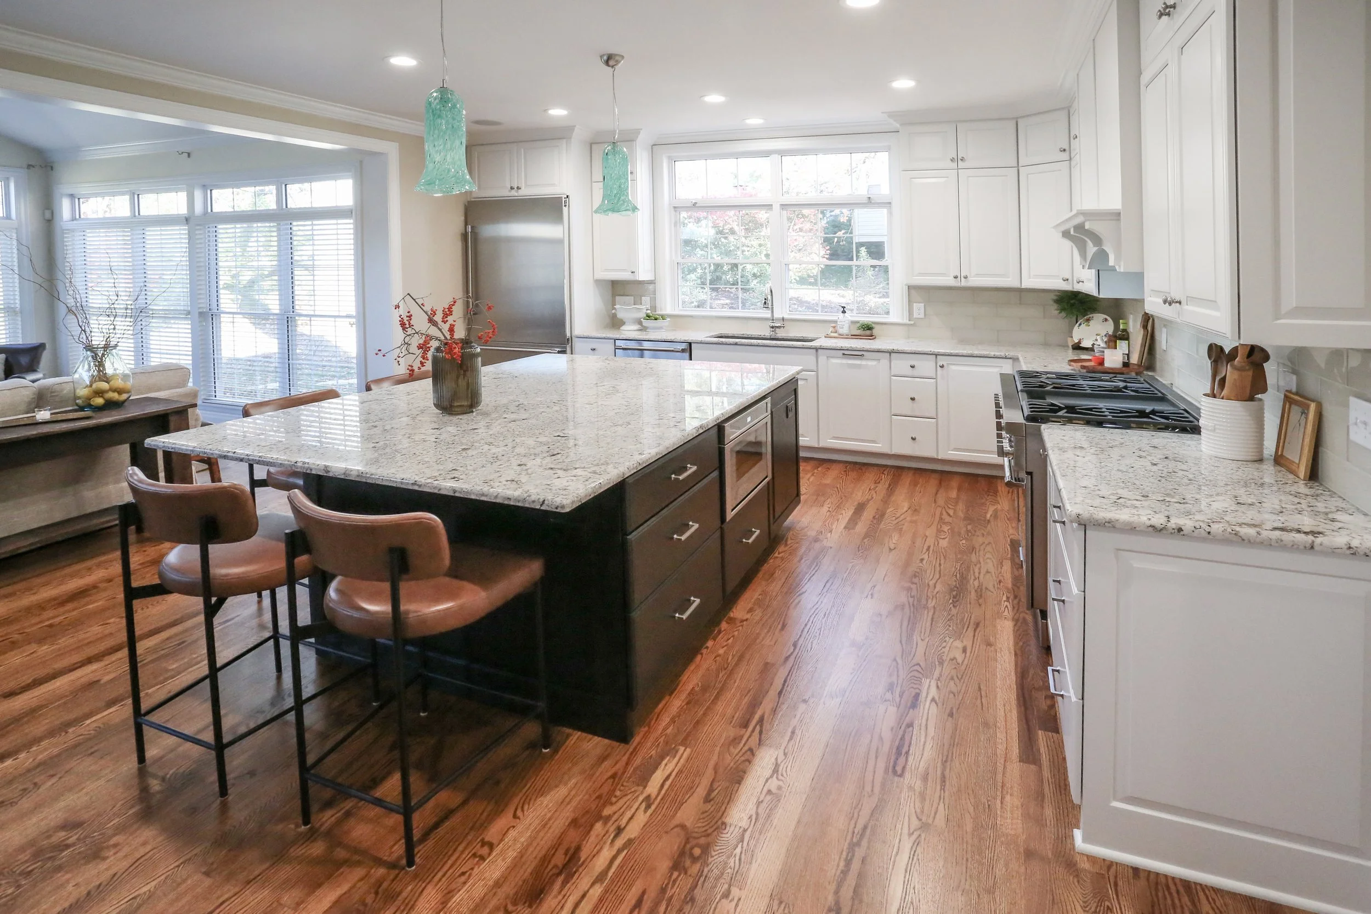
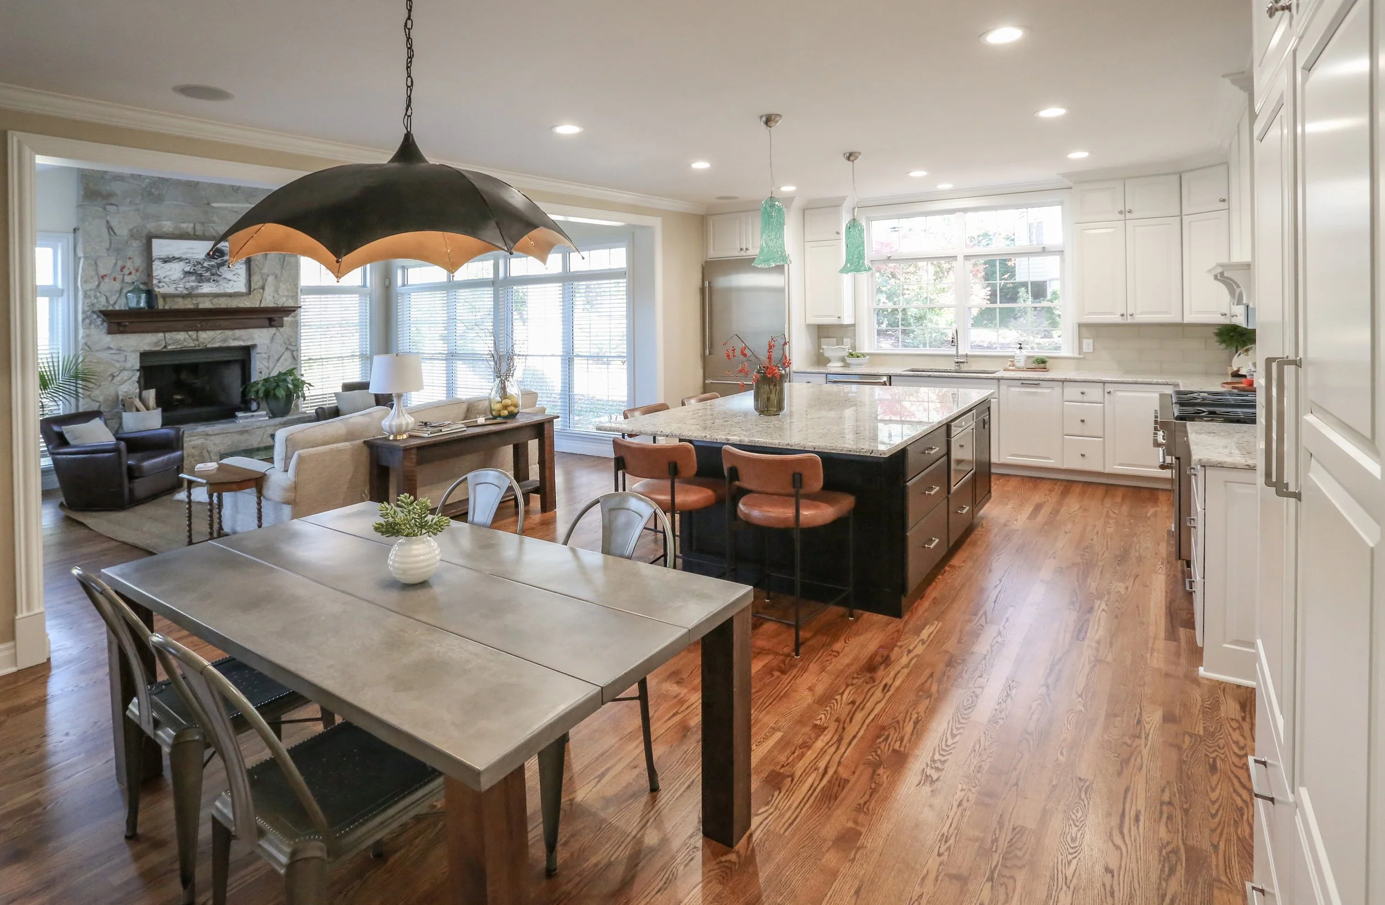
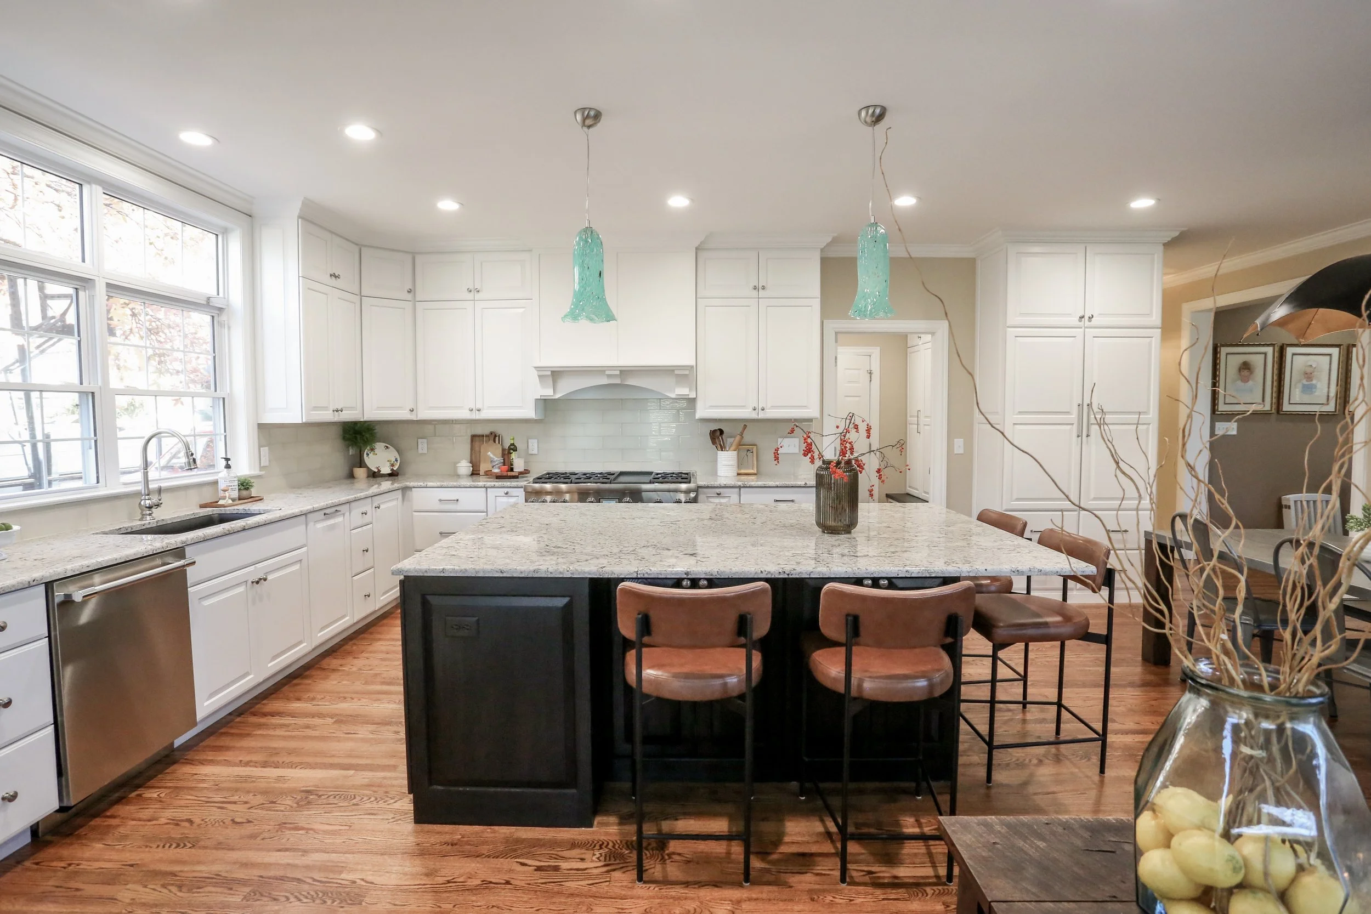
Not every kitchen needs more space. This one had enough of it, but the layout and finishes had aged out of step with how the family lived day to day.
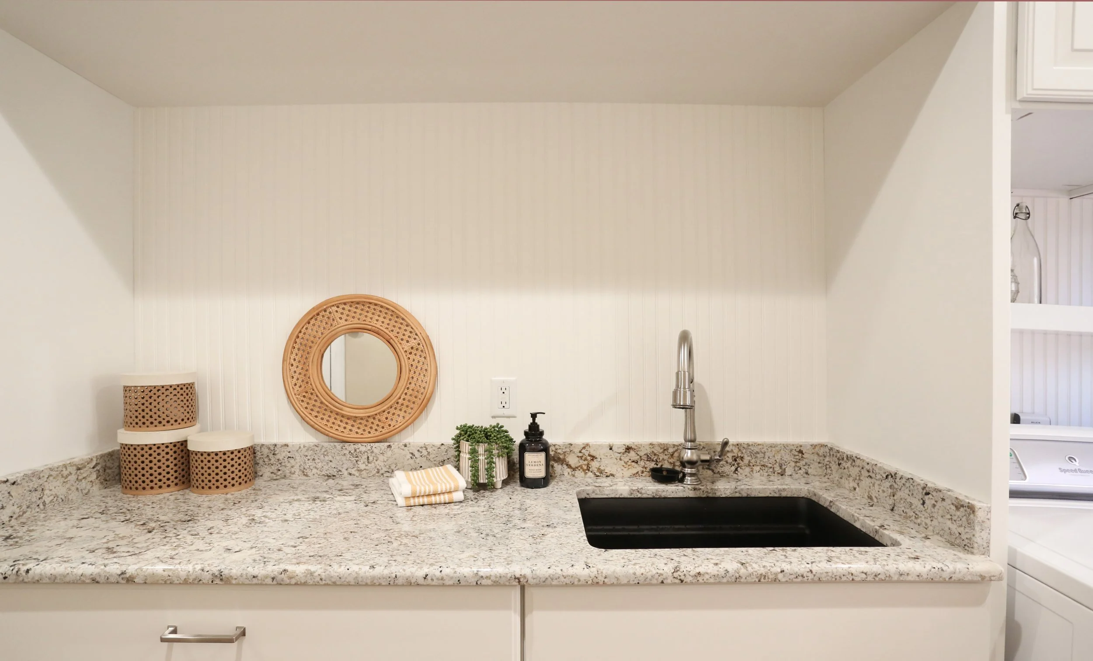
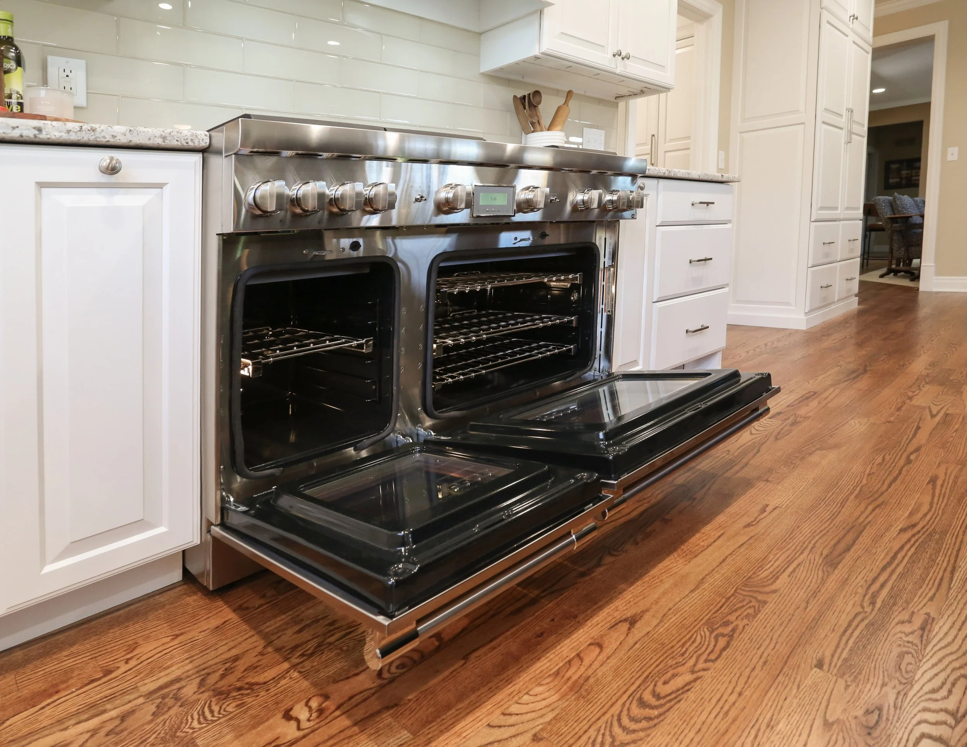
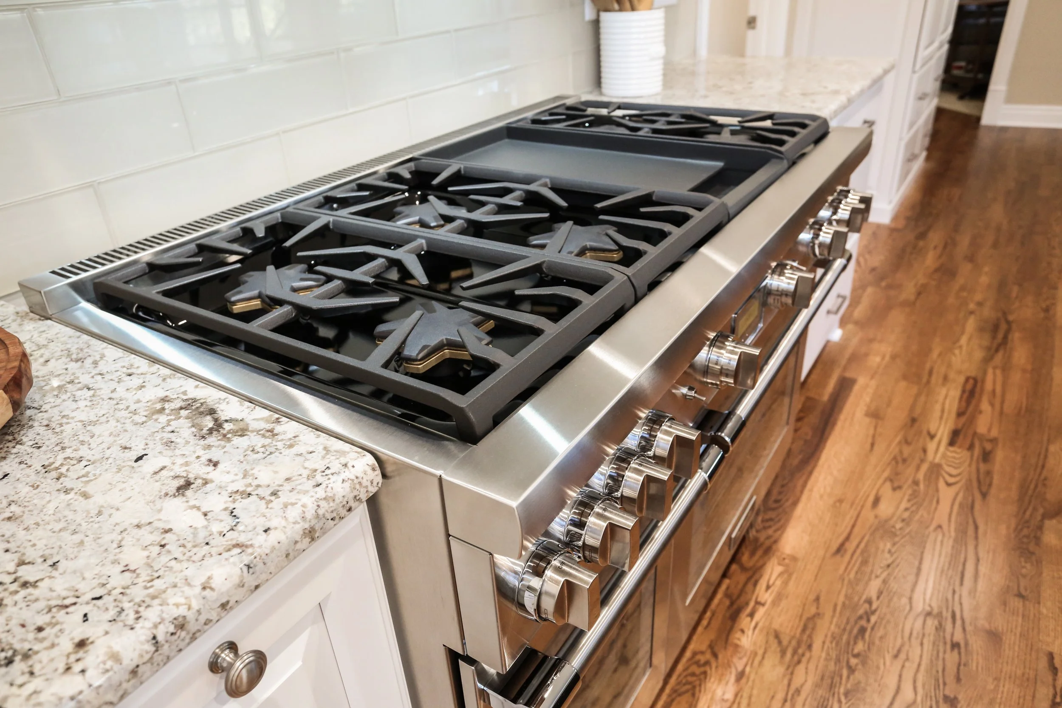
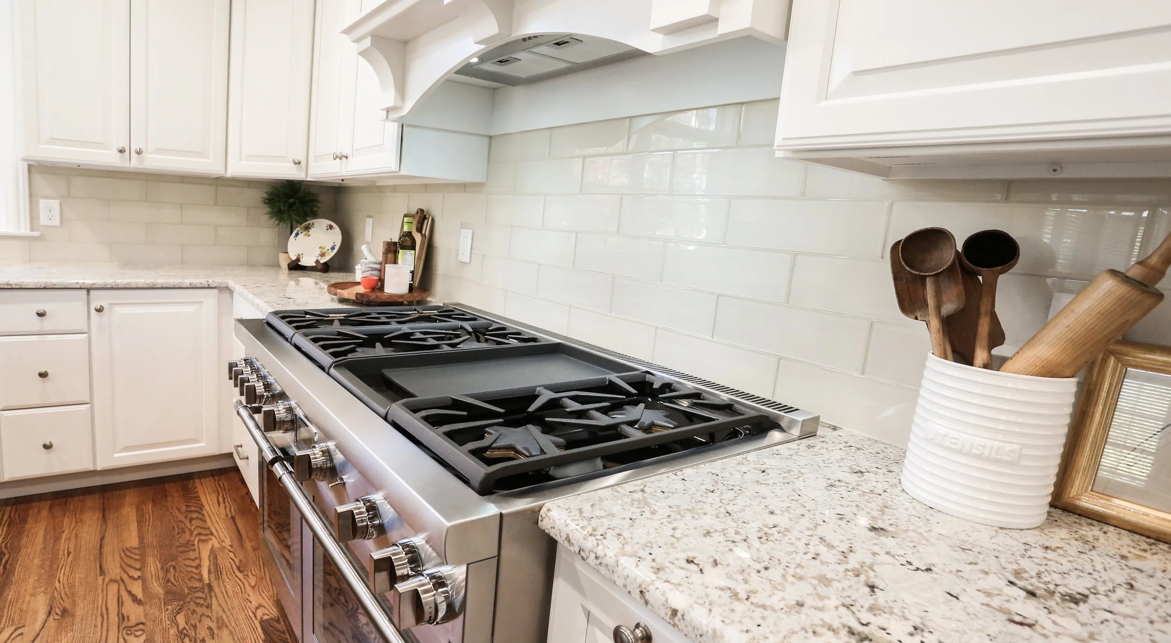
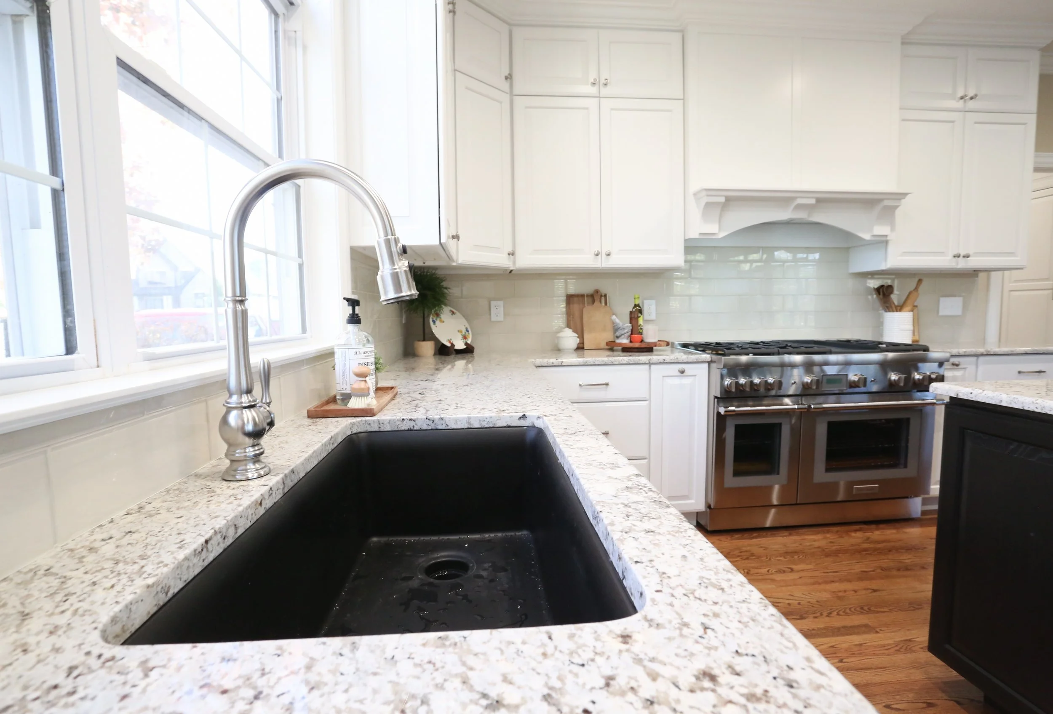
Working largely within the existing footprint, we redesigned the kitchen around the way the household actually uses it, updating the finishes and reworking the flow so the room supports cooking and gathering rather than getting in the way of both. The laundry room was taken on at the same time, giving the family a second hardworking space to match.
Staying close to the original footprint kept the project focused, and it proves a point worth making: a kitchen can feel completely different without the walls moving at all.
Kitchen & Laundry Room Remodel
NEIGHBORHOOD